926 Tara Ridge
926 Tara Ridge
926 Tara Ridge
926 Tara Ridge
926 Tara Ridge
926 Tara Ridge
926 Tara Ridge
926 Tara Ridge
926 Tara Ridge
926 Tara Ridge
926 Tara Ridge
926 Tara Ridge
926 Tara Ridge
926 Tara Ridge
926 Tara Ridge
926 Tara Ridge
926 Tara Ridge
926 Tara Ridge
926 Tara Ridge
926 Tara Ridge
926 Tara Ridge
926 Tara Ridge
926 Tara Ridge
926 Tara Ridge
926 Tara Ridge
926 Tara Ridge
926 Tara Ridge
926 Tara Ridge
926 Tara Ridge
926 Tara Ridge
926 Tara Ridge
926 Tara Ridge
926 Tara Ridge
926 Tara Ridge
926 Tara Ridge
926 Tara Ridge
926 Tara Ridge
926 Tara Ridge
926 Tara Ridge
926 Tara Ridge
926 Tara Ridge
926 Tara Ridge
926 Tara Ridge
SEE ALL PHOTOS
926 Tara Ridge
926 Tara Ridge
926 Tara Ridge
926 Tara Ridge
926 Tara Ridge
926 Tara Ridge
926 Tara Ridge
926 Tara Ridge
926 Tara Ridge
926 Tara Ridge
926 Tara Ridge
926 Tara Ridge
926 Tara Ridge
926 Tara Ridge
926 Tara Ridge
926 Tara Ridge
926 Tara Ridge
926 Tara Ridge
926 Tara Ridge
926 Tara Ridge
926 Tara Ridge
926 Tara Ridge
926 Tara Ridge
926 Tara Ridge
926 Tara Ridge
926 Tara Ridge
926 Tara Ridge
926 Tara Ridge
926 Tara Ridge
926 Tara Ridge
926 Tara Ridge
926 Tara Ridge
926 Tara Ridge
926 Tara Ridge
926 Tara Ridge
926 Tara Ridge
926 Tara Ridge
926 Tara Ridge
926 Tara Ridge
926 Tara Ridge
926 Tara Ridge
926 Tara Ridge
926 Tara Ridge
Courtesy of Allen Brake Real Estate, Allen Brake Listing Contact: 314-7202711 
Sold

926 Tara Ridge

926 Tara Ridge, Chesterfield, MO 63005

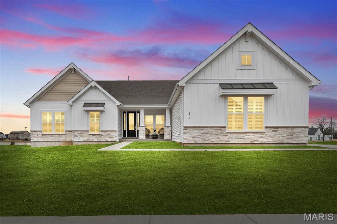
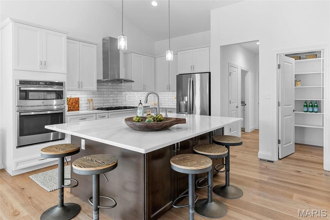
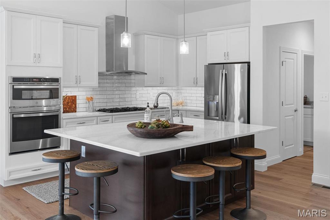
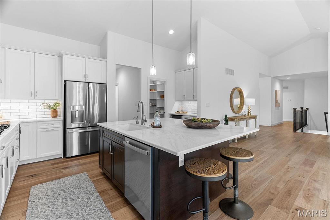
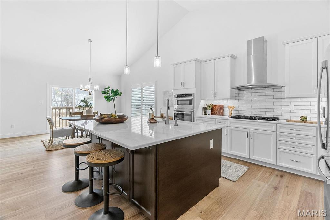
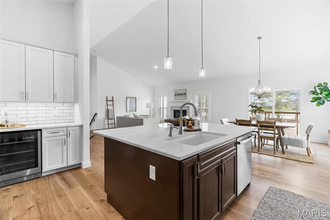
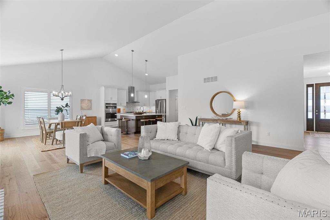
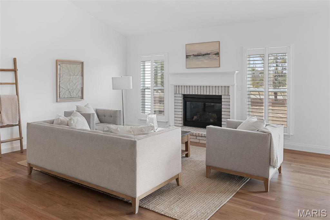
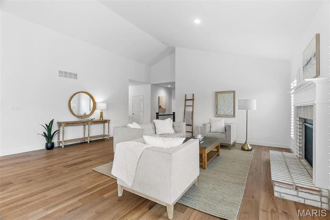
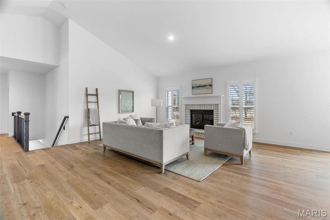
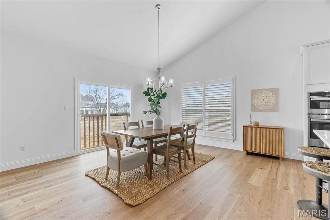
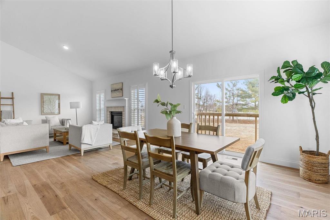
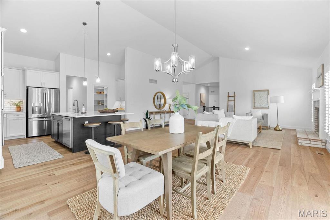
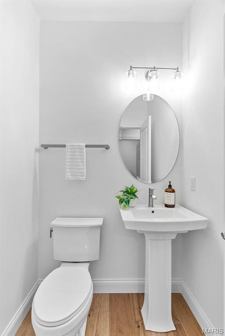
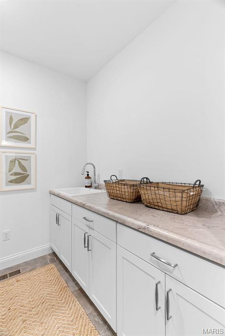
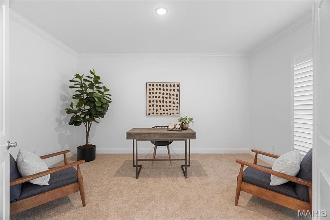
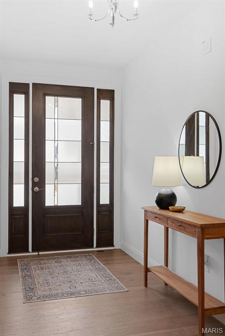
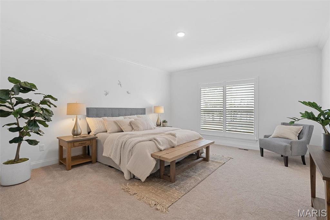
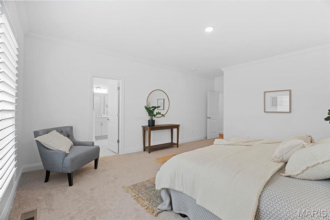
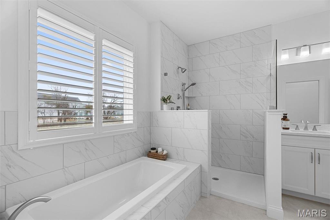
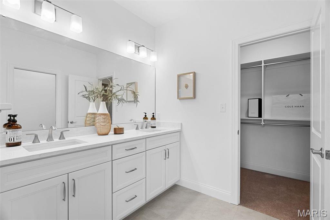
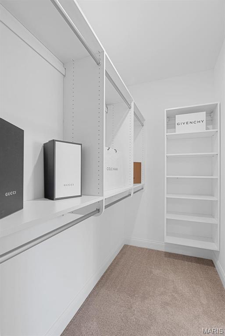
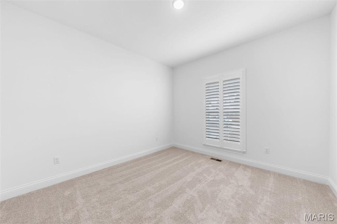
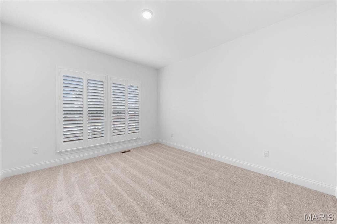
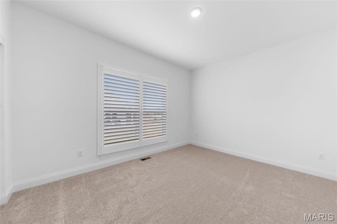
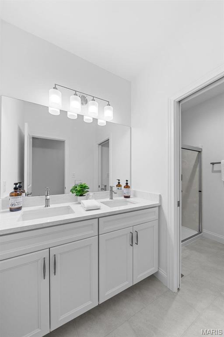
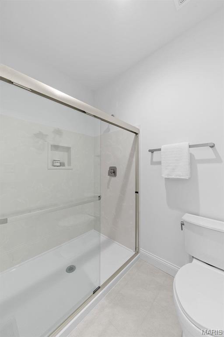
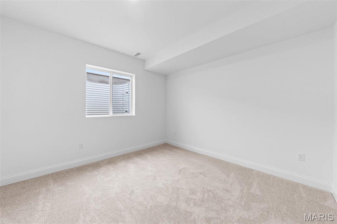
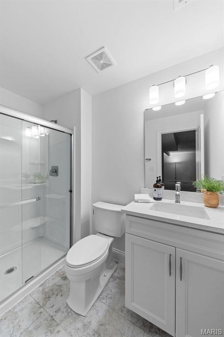
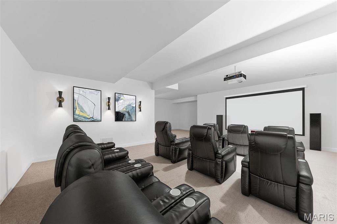
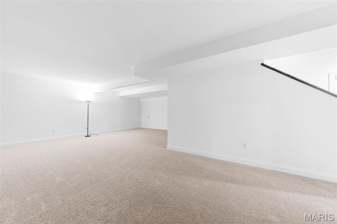
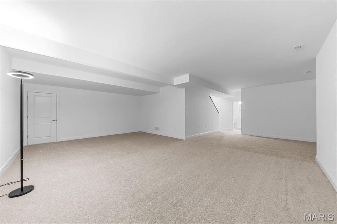
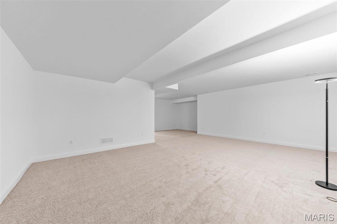
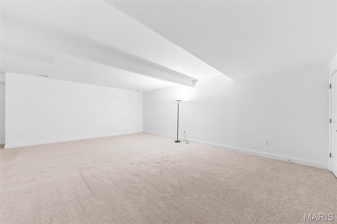
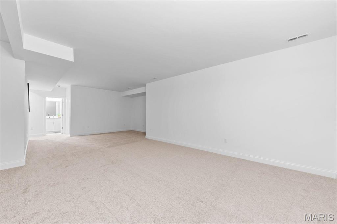
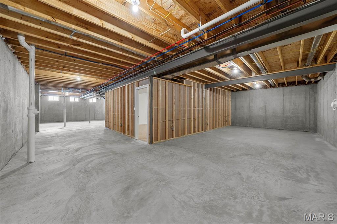
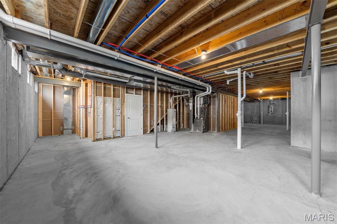
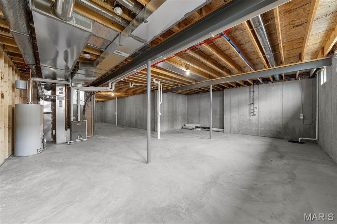
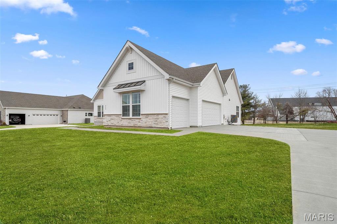
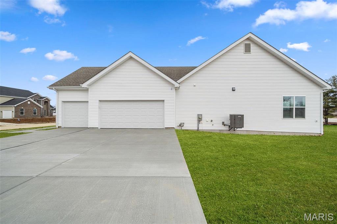
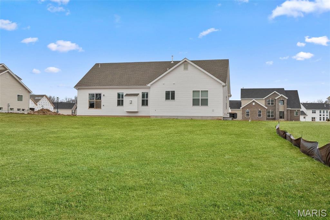
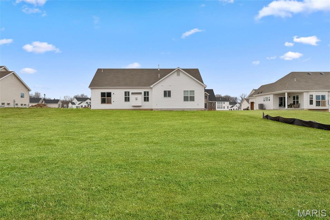
Discover a unique opportunity to own this stunning new ranch home on a spacious .543 acre lot in the highly sought-after Tara Ridge subdivision in Chesterfield! This exquisite property features 5 bedrooms, 3.5 baths, & 3-car side entry garage, all within the prestigious Rockwood school district. Enjoy the elegance of engineered wood floors throughout the open floor plan. The luxury kitchen is fully equipped w/ custom cabinets, quartz counters, an island, & GE Profile appliances. The large great room w/ vaulted ceilings & cozy fireplace, seamlessly connects to the dining room w/ sliding glass door to the backyard. The ML includes 4 beds, including primary suite w/ walk-in closet, tile-surround shower, separate tub, & dual sinks. Add'l features: laundry room w/ upgraded cabinets, 1/2 bath, an office w/ French doors, & full hall bath. The finished LL offers extra living space, a 5th bedroom w/ egress and full bath. Waiting on County to record NC sale for tax ID

5
beds

4
baths

3,504 Sq.Ft. LIVING AREA

0.54 Acres lot

Julie Lane

Julie Lane

Features & Amenities

Interior

  • total bedrooms5
  • Total bathrooms4
  • full bathrooms3
  • half bathroom1
  • Laundry room Main Level
  • Flooring Carpet, Hardwood
  • Fireplace Recreation Room, Great Room
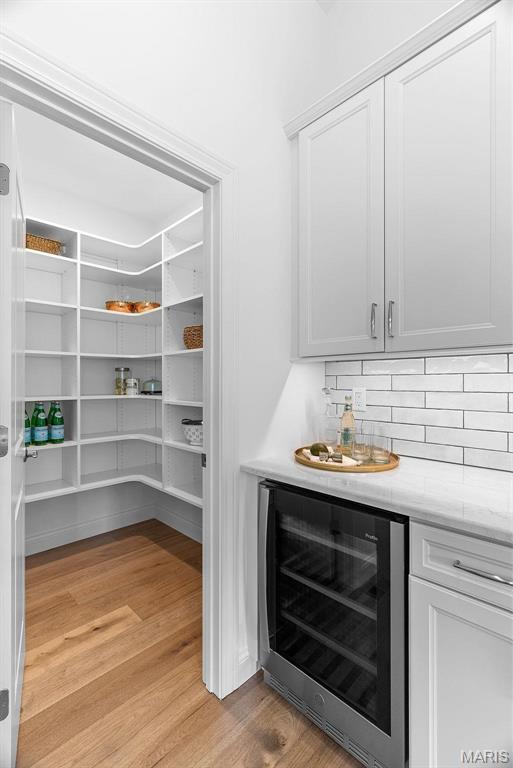
  • APPLIANCES Dishwasher, Disposal, Gas Cooktop, Microwave, Electric Range, Electric Oven, Refrigerator, Wall Oven, Wine Cooler, Gas Water Heater
  • other interior Features Kitchen/Dining Room Combo, High Ceilings, Open Floorplan, Vaulted Ceiling(s), Walk-In Closet(s), Breakfast Bar, Breakfast Room, Kitchen Island, Custom Cabinetry, Solid Surface Countertop(s), Walk-In Pantry, Double Vanity, Tub, Entrance Foyer

Area & Lot

  • Status Sold
  • Date Sold June 5, 2025
  • Living Area3,504 Sq.Ft.
  • Lot Area0.54 Acres
  • MLS® ID25011762
  • TypeResidential
  • YEAR BUILT2025
  • NeighborhoodChesterfield
  • Architecture StylesRanch, Traditional
  • Elementary SchoolChesterfield Elem.
  • Middle SchoolRockwood Valley Middle
  • High SchoolLafayette Sr. High
  • School DistrictRockwood R-VI

Exterior

  • STORIES1
  • Garage Space3.0
  • water SourcePublic
  • utilitiesUnderground Utilities, Natural Gas Available
  • lot featuresLevel
  • parkingAttached, Garage, Garage Door Opener, Oversized, Off Street
  • HEAT TYPEForced Air, Natural Gas
  • AIR CONDITIONINGCeiling Fan(s), Central Air, Electric
  • sewerPublic Sewer
  • Disability FeaturesLever Style Door Handles
  • security FeaturesSmoke Detector(s)

Financial

  • Price Upon Request

Chesterfield

This spacious city is only a short commute away from downtown industry and attractions.

Explore

Work with Nancy

Janet McAfee Inc. is the leading independent real estate broker in St. Louis. We have grown from humble beginnings of five agents in the basement of our founder's home to almost 100 sales associates in our corporate Ladue, Missouri headquarters.

Follow Us on Instagram