9 Picardy Hill Drive
SEE ALL PHOTOS
9 Picardy Hill Drive
Courtesy of Keller Williams Chesterfield, Paige Hellmann Listing Contact: 636-534-8100 
Sold

9 Picardy Hill Drive

9 Picardy Hill Drive, Chesterfield, MO 63017

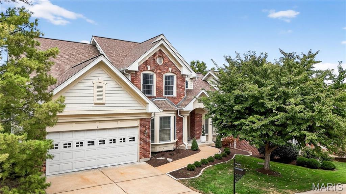
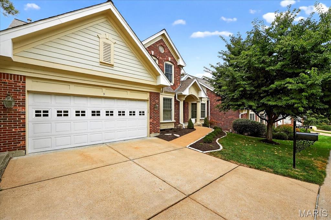
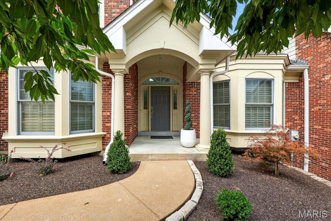
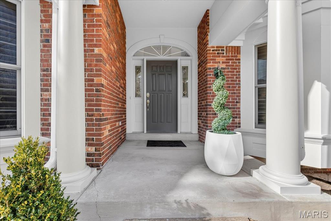
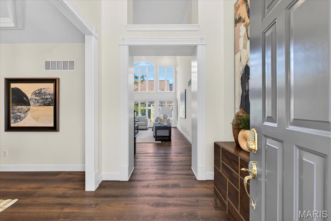
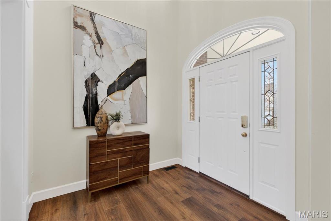
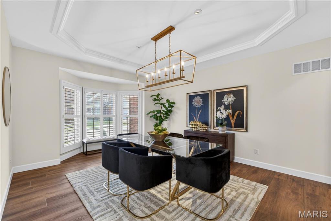
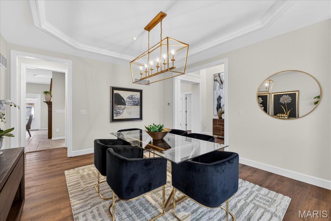
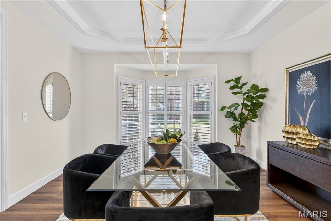
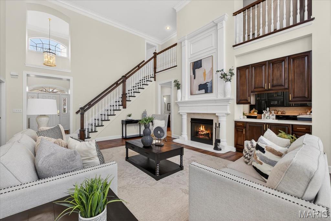
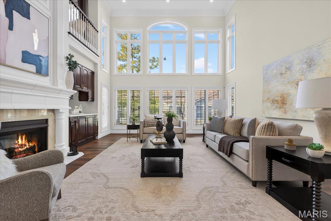
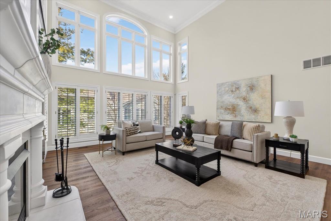
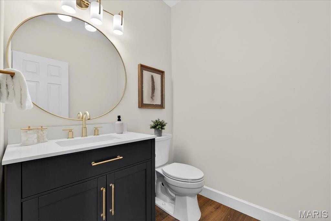
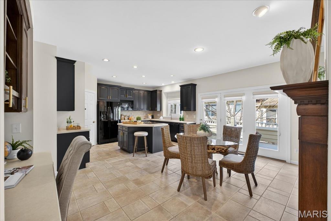
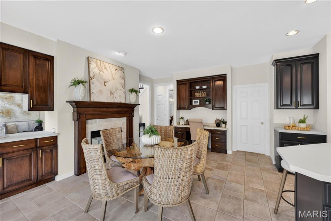
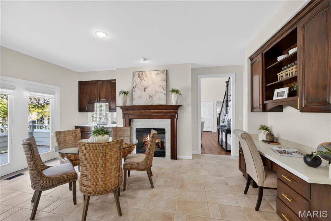
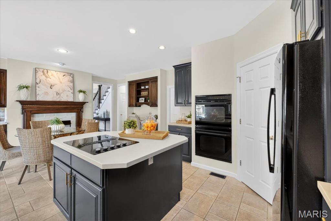
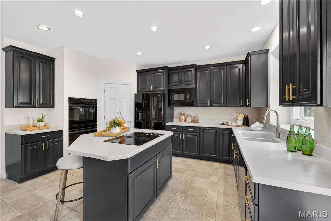
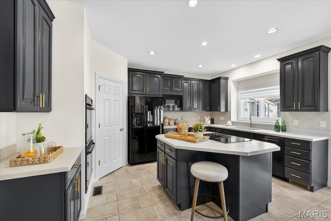
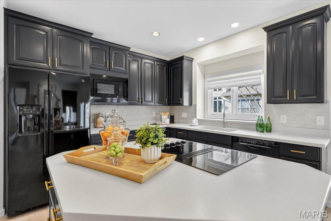
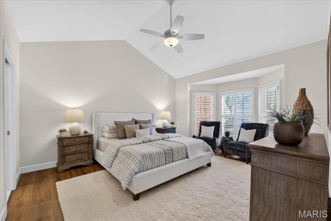
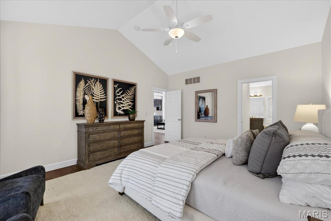
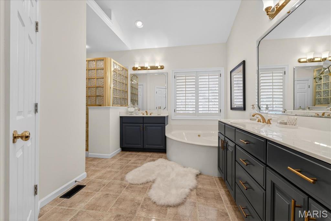
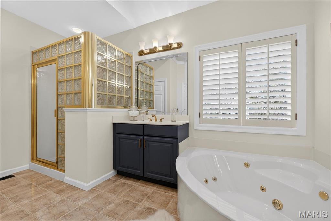
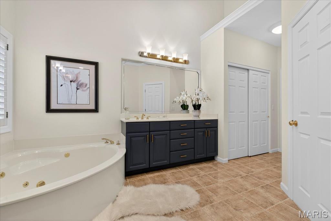
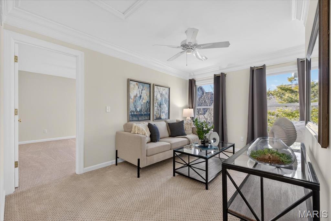
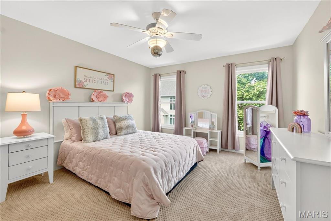
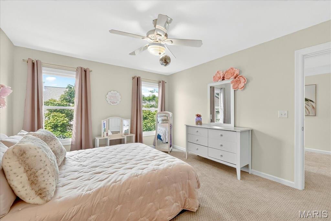
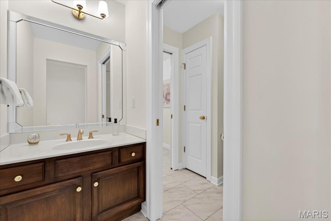
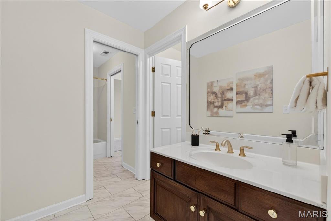
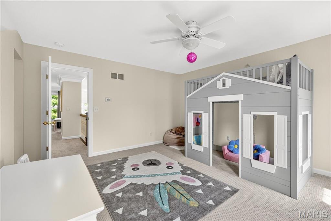
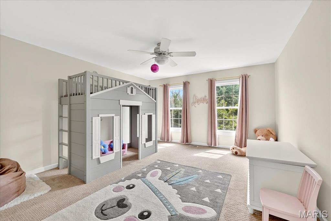
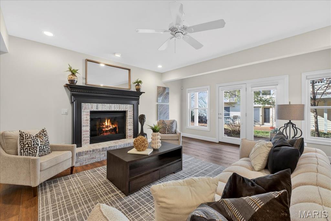
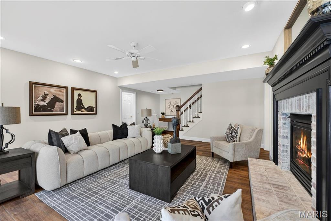
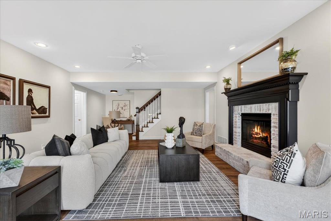
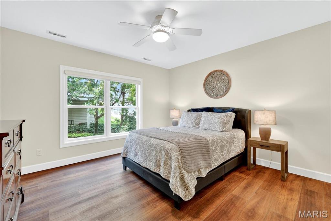
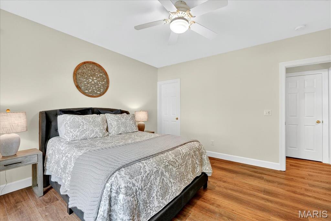
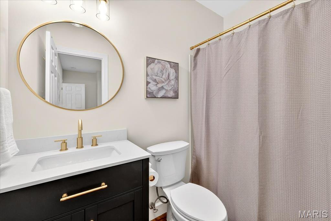
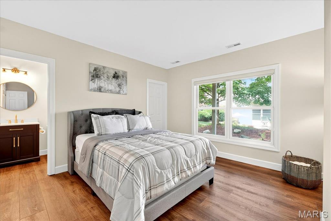
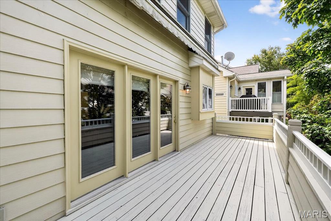
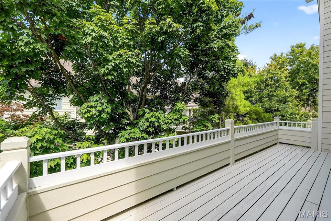
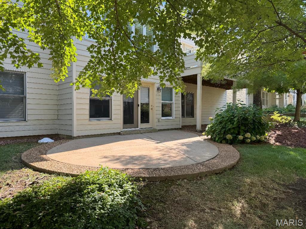
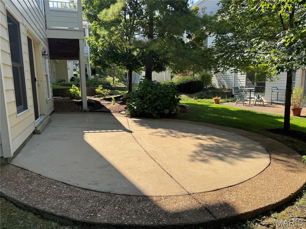
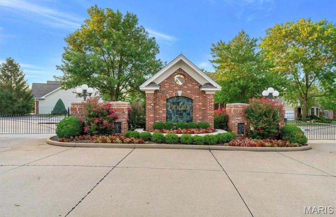
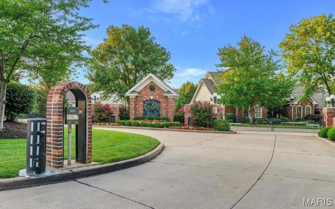
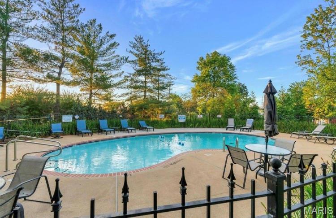
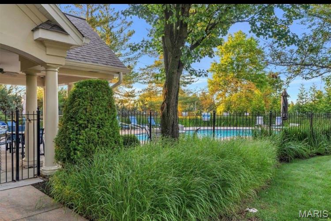
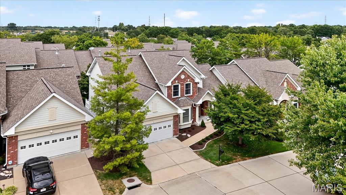
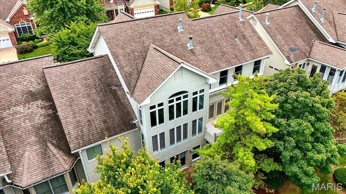
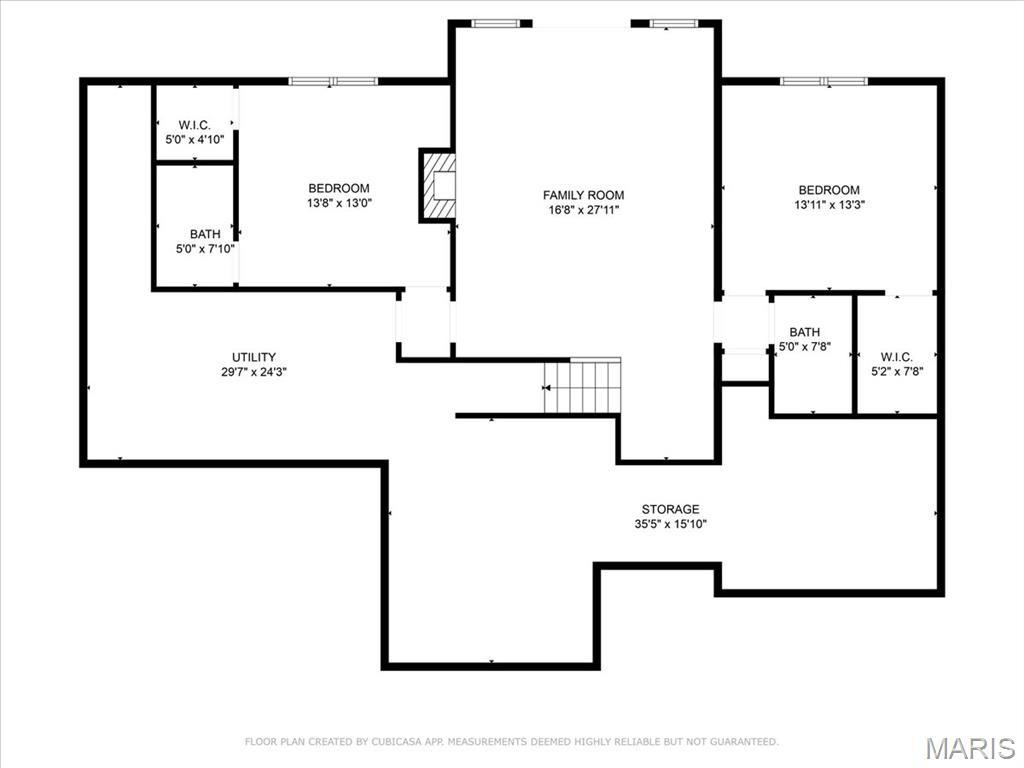
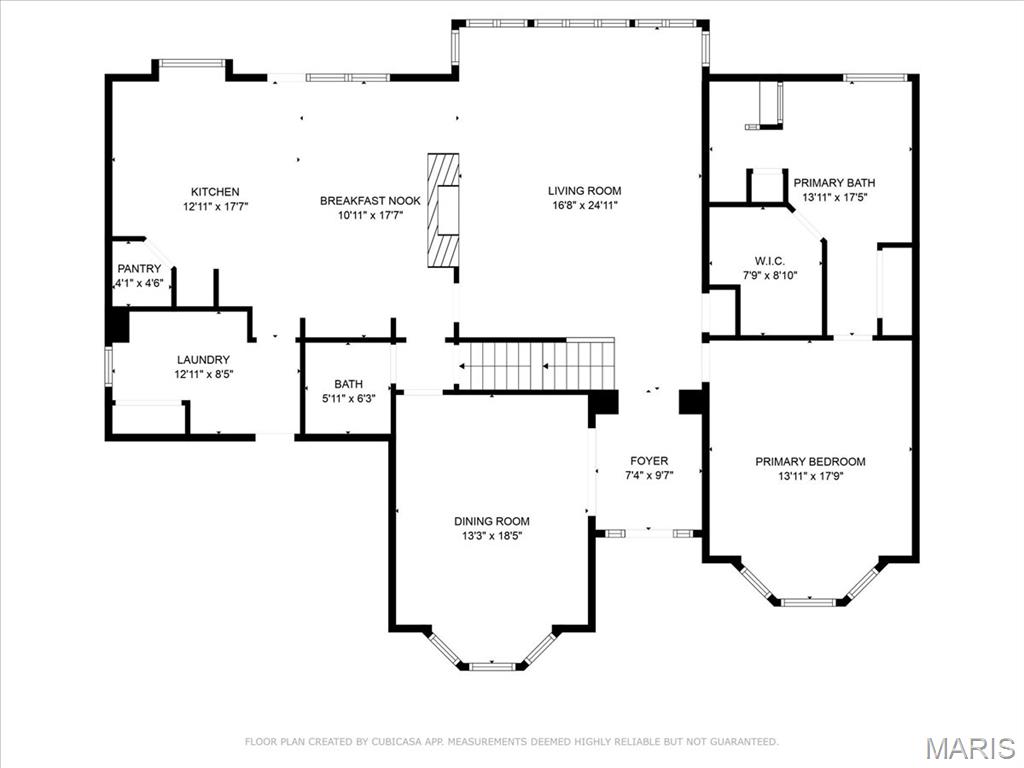
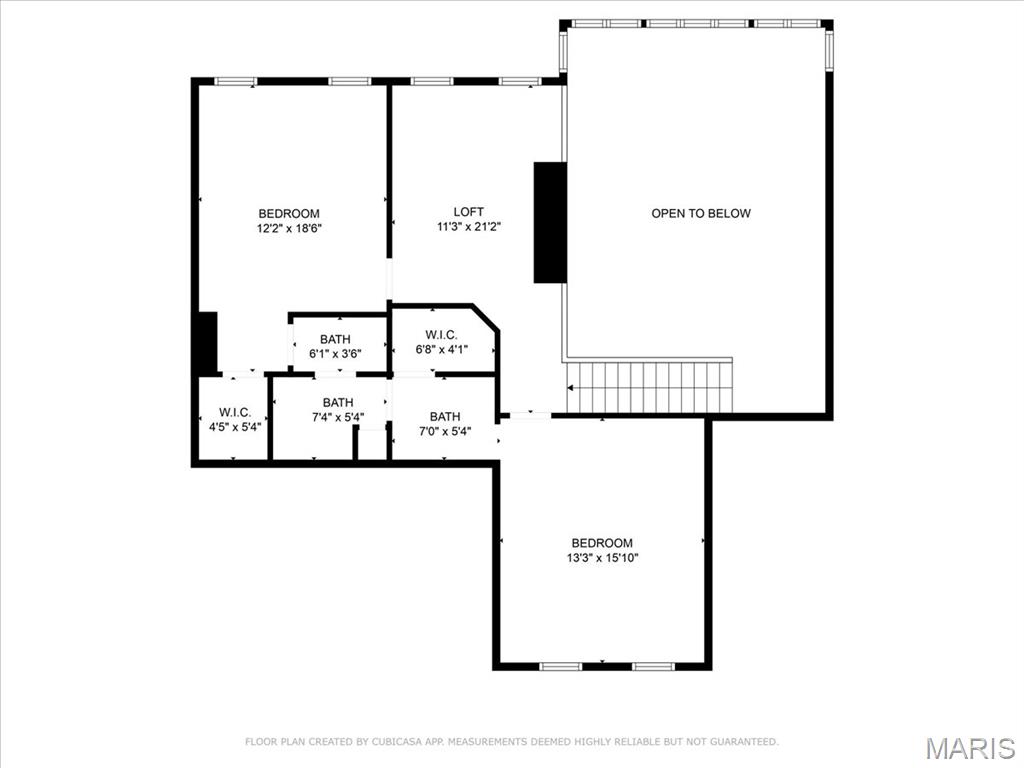
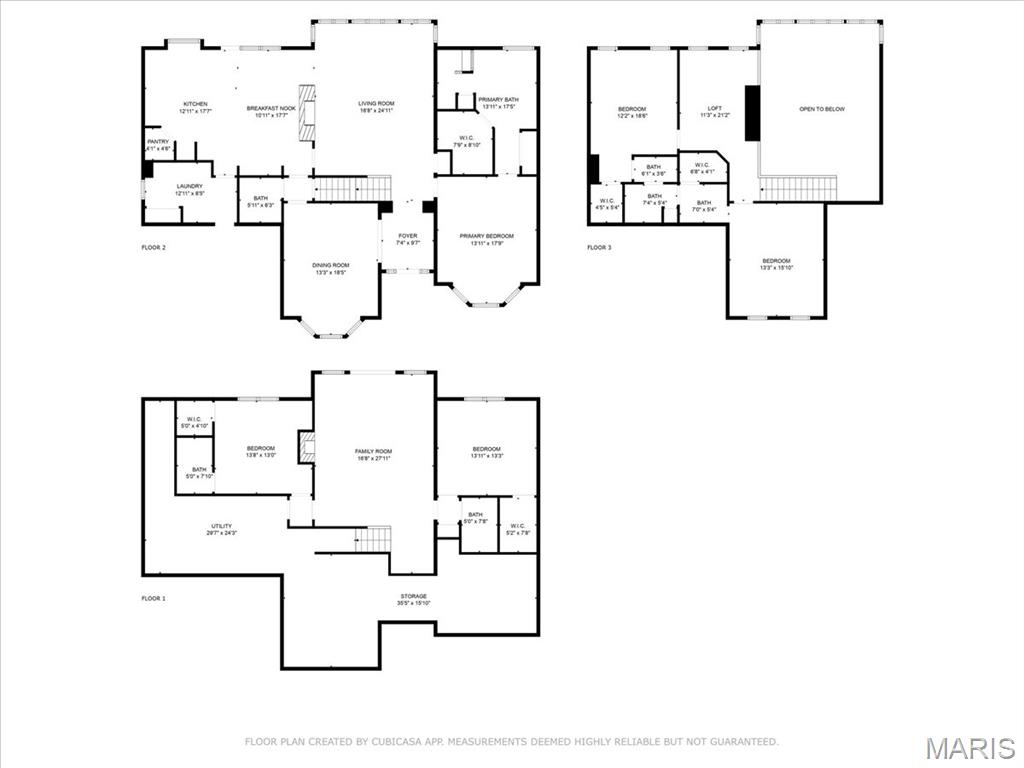
Welcome to this Beautifully updated 5BR/4.5BA Villa offering nearly 4,000 sq. ft. of elegant living space in a private gated community. The Main Floor features a spacious entry w/ soaring ceilings, triple crown molding, and cased doorway to the Formal Dining Room w/ Tray ceiling and shutters. The dramatic two-story Great Room showcases 18' ceilings, a wall of windows for natural light, triple crown molding, recessed lighting, LVP flooring, and striking double sided gas fireplace. The Kitchen is a chef's delight, with 42" cabinetry, Center Island with electric downdraft cooktop, tile flooring, walk in pantry, planning desk, and a cozy Breakfast/Hearth area with fireplace. A large deck off the Kitchen is perfect for morning coffee. The spacious main floor Primary Suite is vaulted, has a bay window w/ plantation shutters, spa-like En Suite bath, and large walk-in closet. Upstairs, you'll find a loft area overlooking the Great Room, w/ two bedrooms connected by a Jack and Jill Bath. The Finished Walkout Lower Level is perfect for entertaining, w/ a large Family Room, Gas Fireplace, LVP flooring, French doors to a private patio, and two additional bedrooms, each with their own bath. Additional highlights inc. newly replaced zoned heating and cooling, irrigation, community pool, and a location unmatched-minutes from the new Downtown Chesterfield, Hwy. 64 and top-rated Rockwood Schools. This home blends luxury, comfort and convenience in one of Chesterfields most desirable neighborhoods.

5
beds

5
baths

3,890 Sq.Ft. LIVING AREA

5,662.8 Sq.Ft. lot

Lovett Donovan

Lovett Donovan

Features & Amenities

Interior

  • total bedrooms5
  • Total bathrooms5
  • full bathrooms4
  • half bathroom1
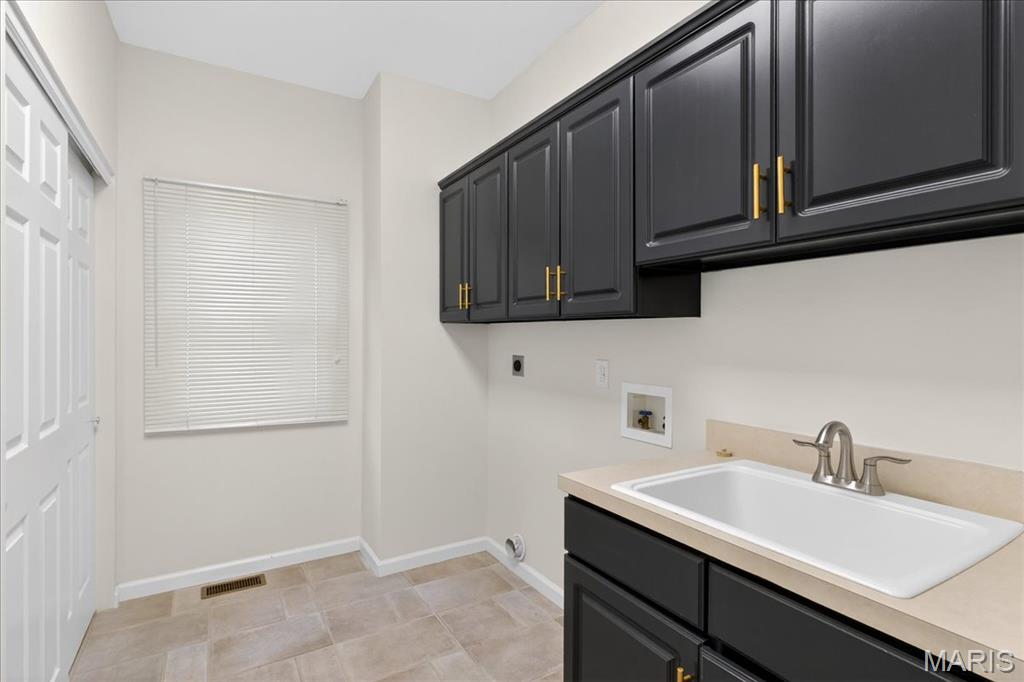
  • Laundry room Electric Dryer Hookup, Laundry Room, Main Level, Sink, Washer Hookup
  • Flooring Carpet, Ceramic Tile, Luxury Vinyl
  • Fireplace Basement, Double Sided, Gas, Great Room, Kitchen
  • APPLIANCES Electric Cooktop, Dishwasher, Disposal, Microwave, Double Oven, Gas Water Heater
  • other interior Features Bar, Breakfast Room, Ceiling Fan(s), Central Vacuum, Chandelier, Crown Molding, High Ceilings, Kitchen Island, Recessed Lighting, Separate Dining, Separate Shower, Solid Surface Countertop(s), Special Millwork, Storage, Tray Ceiling(s), Two Story Entrance Foyer, Vaulted Ceiling(s), Walk-In Closet(s), Walk-In Pantry

Area & Lot

  • Status Sold
  • Date Sold March 18, 2026
  • Living Area3,890 Sq.Ft.
  • Lot Area5,662.8 Sq.Ft.
  • MLS® ID26007108
  • TypeResidential
  • YEAR BUILT1998
  • NeighborhoodChesterfield
  • Architecture StylesTraditional
  • Elementary SchoolKehrs Mill Elem.
  • Middle SchoolCrestview Middle
  • High SchoolMarquette Sr. High
  • School DistrictRockwood R-VI

Exterior

  • STORIES2
  • Garage Space2.0
  • water SourcePublic
  • utilitiesCable Available, Electricity Connected, Natural Gas Connected, Sewer Connected, Water Connected
  • PoolCommunity, In Ground, Outdoor Pool
  • lot featuresBack Yard, Landscaped, Sprinklers In Front, Sprinklers In Rear
  • parkingAttached, Concrete, Driveway
  • HEAT TYPEForced Air, Natural Gas, Zoned
  • AIR CONDITIONINGCeiling Fan(s), Central Air, Electric, Zoned
  • sewerPublic Sewer
  • SubstructureConcrete Perimeter
  • HOA AmenitiesAssociation Management, Common Ground, Gated, Lake, Pool
  • security FeaturesGated Community, Security Gate, Smoke Detector(s)
  • other exterior FeaturesAwning(s)

Financial

  • Price Upon Request

Chesterfield

This spacious city is only a short commute away from downtown industry and attractions.

Explore

Work with Nancy

Janet McAfee Inc. is the leading independent real estate broker in St. Louis. We have grown from humble beginnings of five agents in the basement of our founder's home to almost 100 sales associates in our corporate Ladue, Missouri headquarters.

Follow Us on Instagram