6947 Pershing Avenue
SEE ALL PHOTOS
6947 Pershing Avenue
Courtesy of Berkshire Hathaway HomeServices Select Properties, Matt Muren Listing Contact: 314-775-2050 
Sold

6947 Pershing Avenue

6947 Pershing Avenue, University City, MO 63130

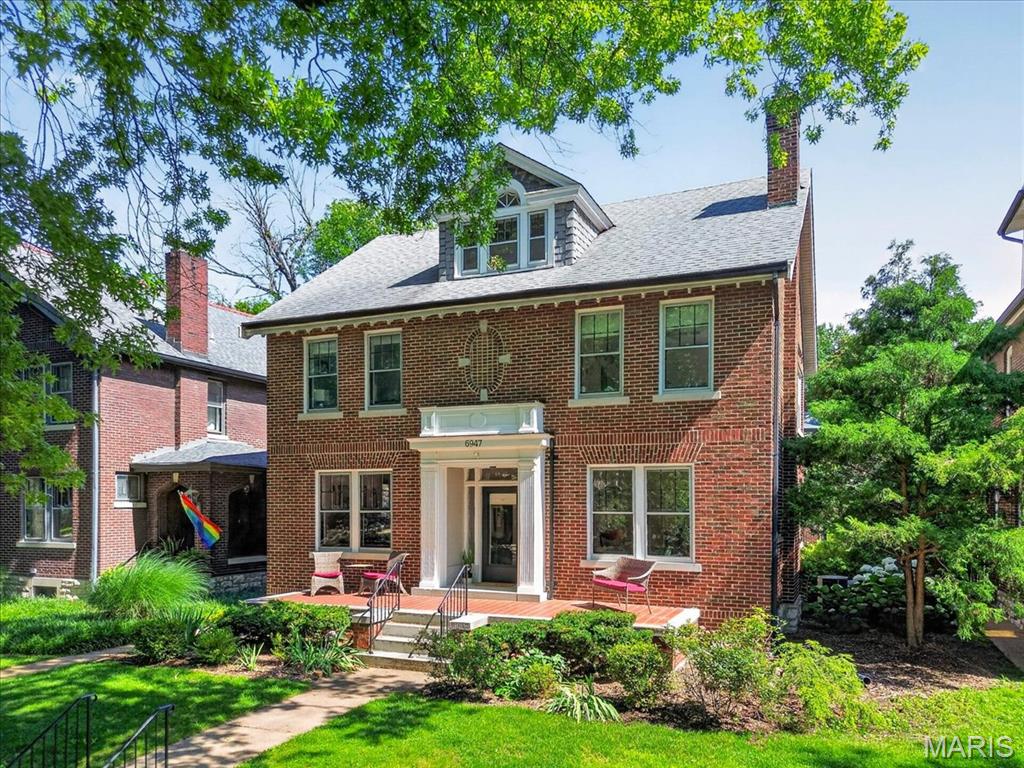
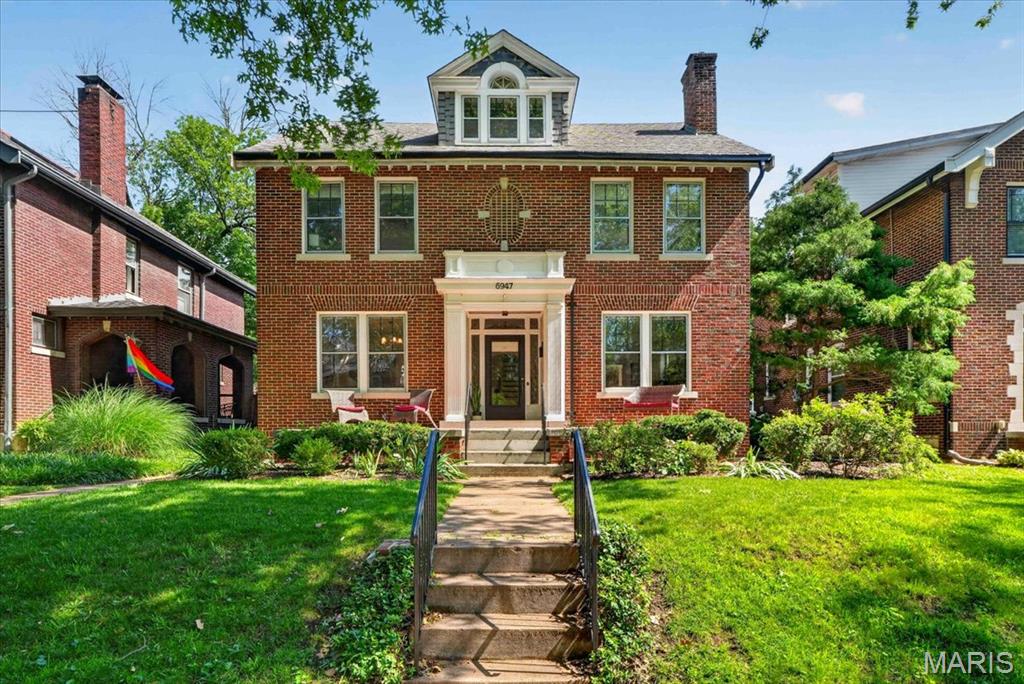
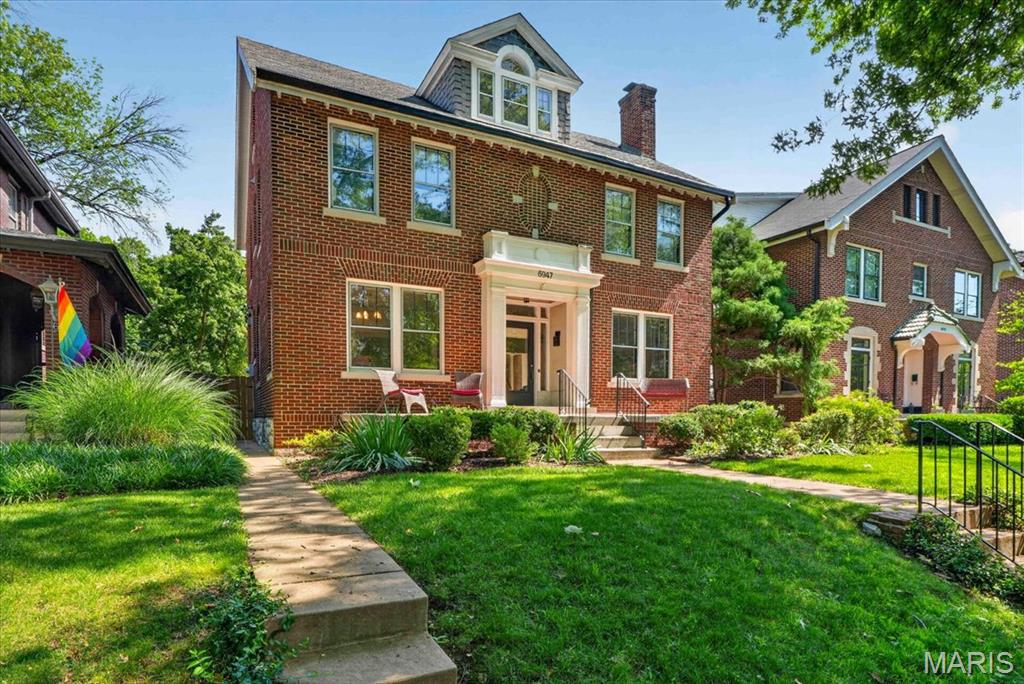
Stately and beautifully updated, this exceptional Ames Place residence blends timeless architectural charm with modern comfort. Offering over 3,200 square feet of living space across 2.5 stories, this classic brick home features soaring ceilings, rich hardwood floors, and outstanding curb appeal on a picturesque tree-lined street.

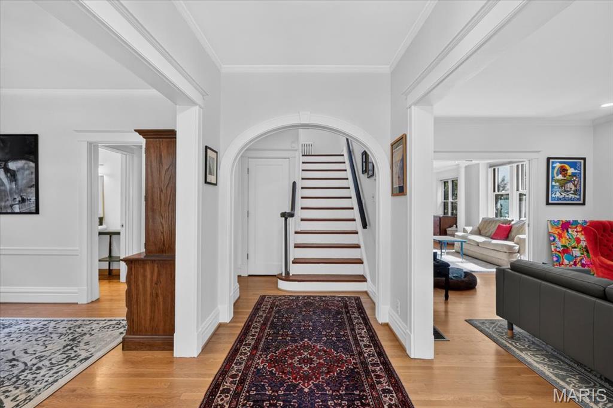
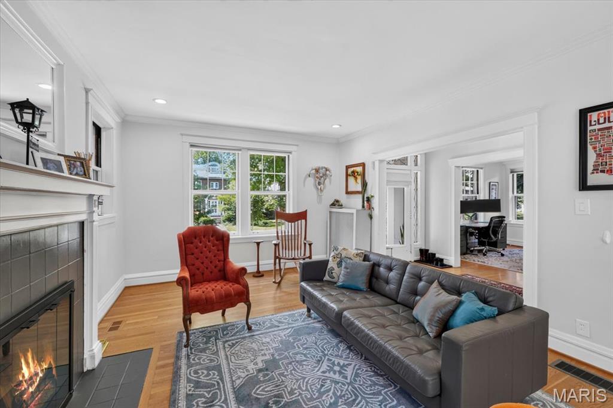
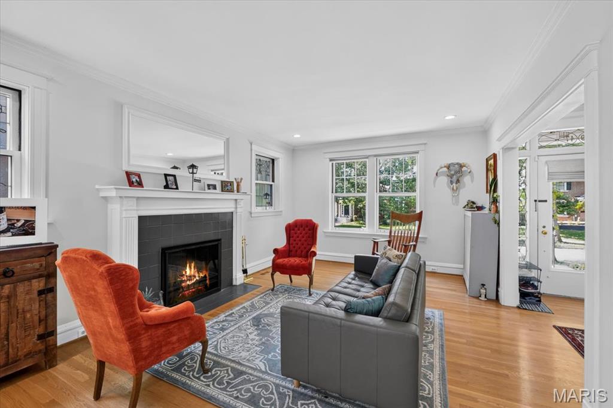
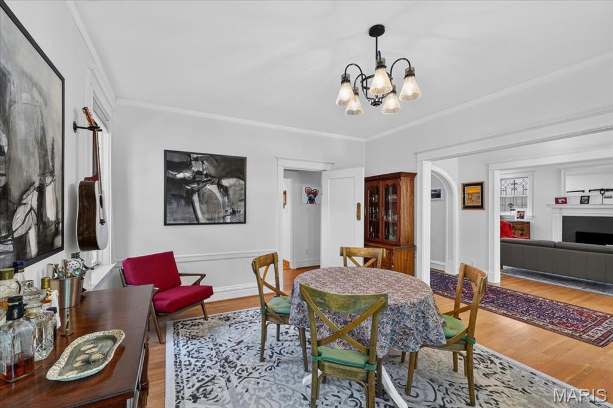
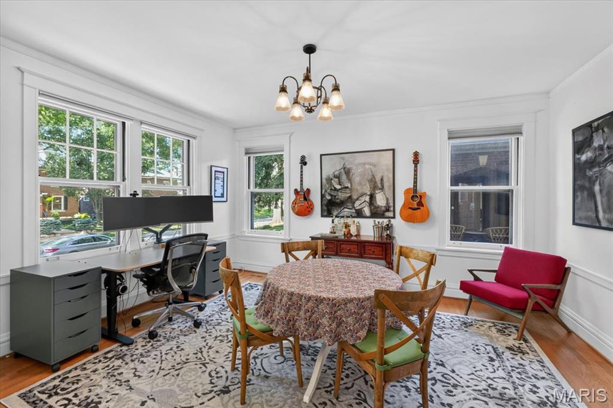
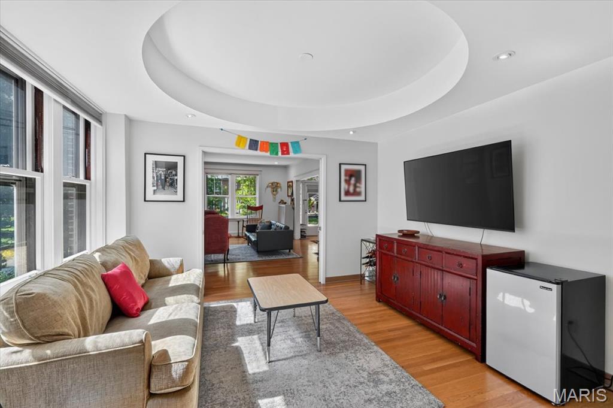
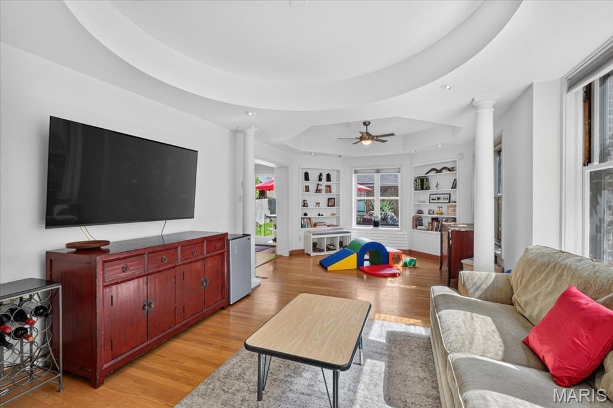
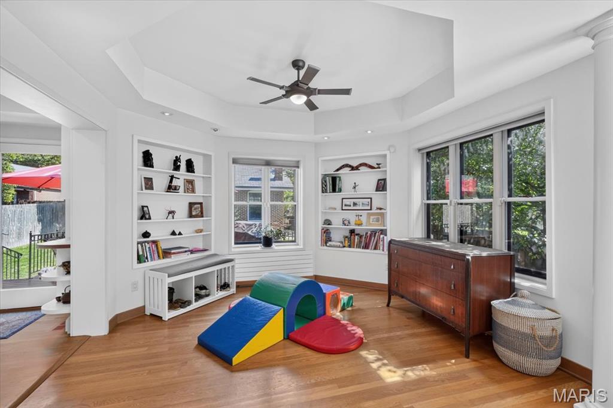
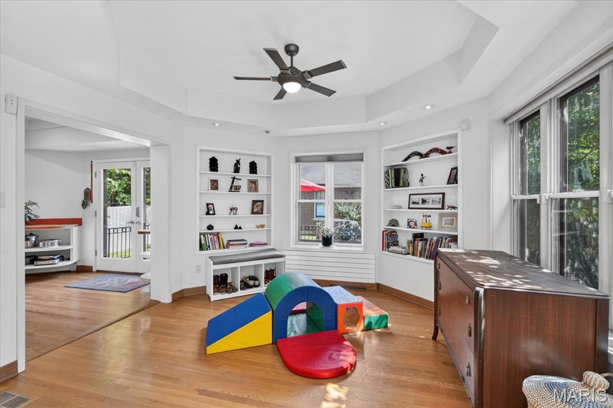
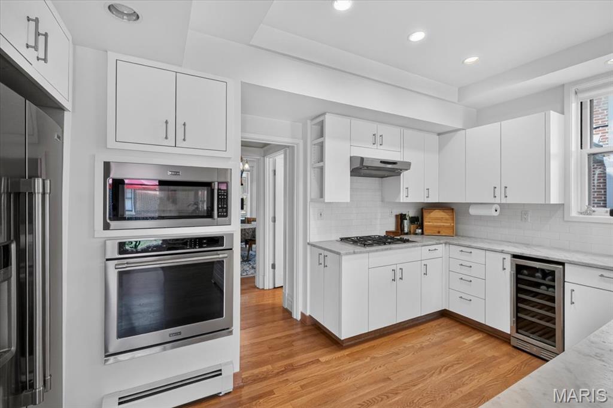
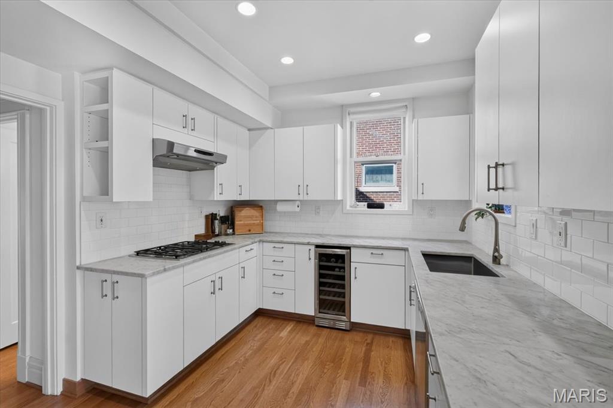
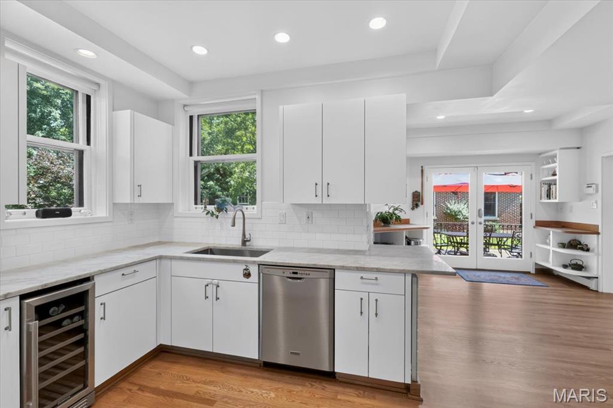
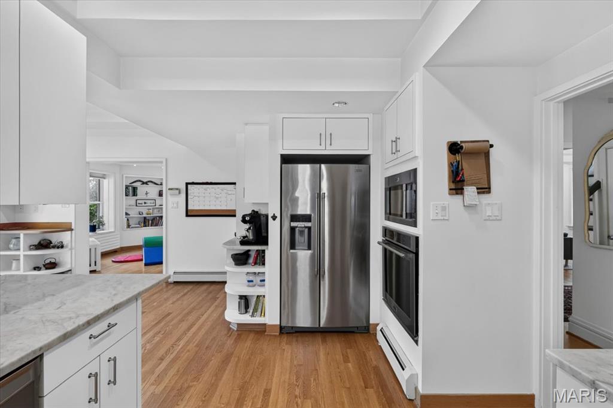
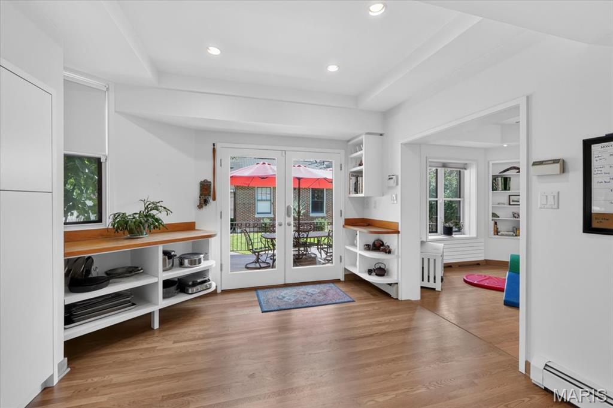
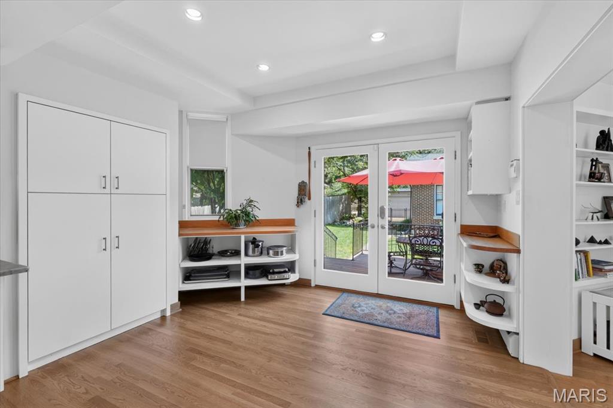
A covered front entry and original glass front door create a warm and elegant first impression. The light-filled foyer is flanked by spacious formal living and dining rooms, ideal for entertaining. The living room showcases a gas fireplace and glass pocket doors, adding character and versatility. The updated kitchen is a chef's delight, featuring marble countertops, a subway tile backsplash, wine refrigerator, breakfast room, and dedicated coffee nook. The kitchen flows seamlessly into the expansive family room, complete with built-in bookshelves, a comfortable TV area, and additional sitting/play space.

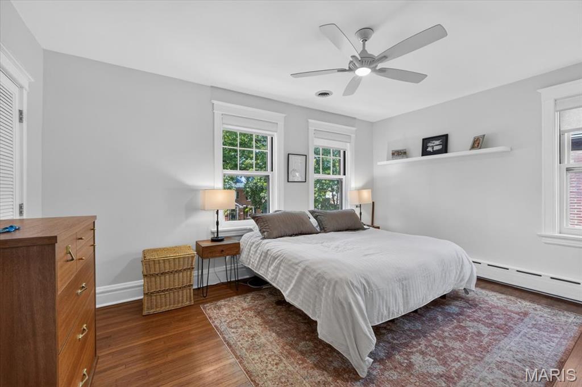
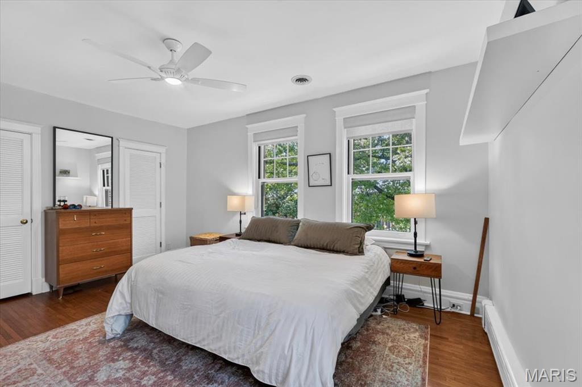
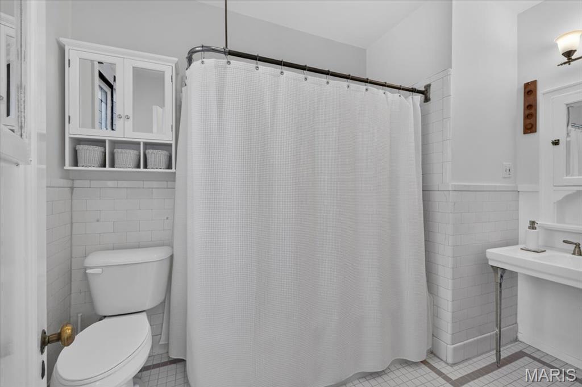
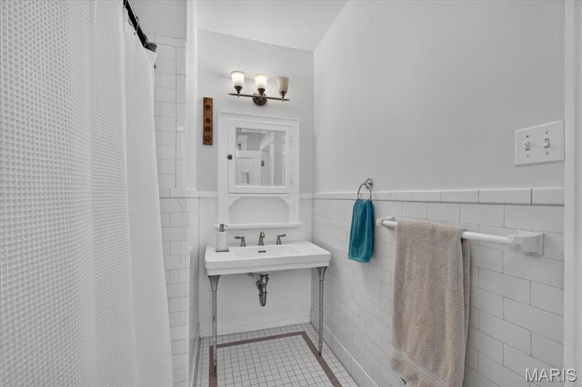
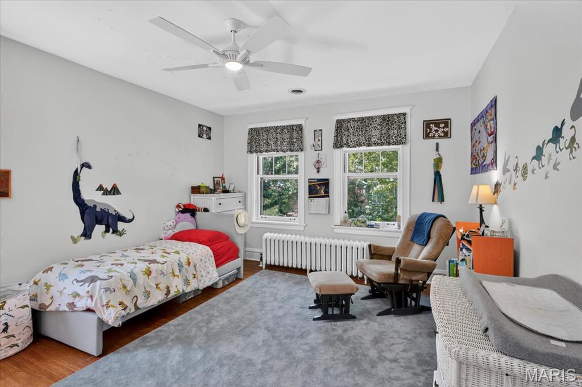
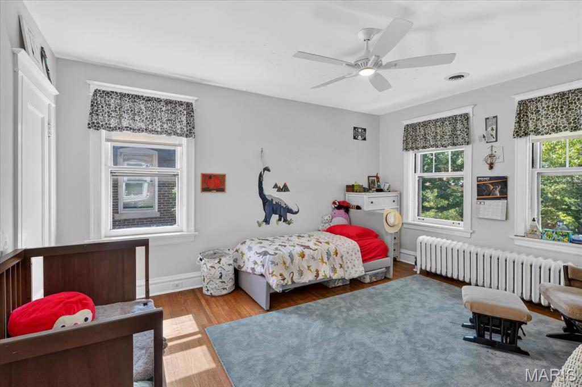
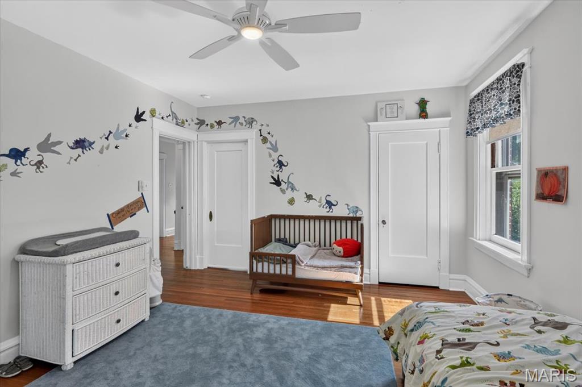
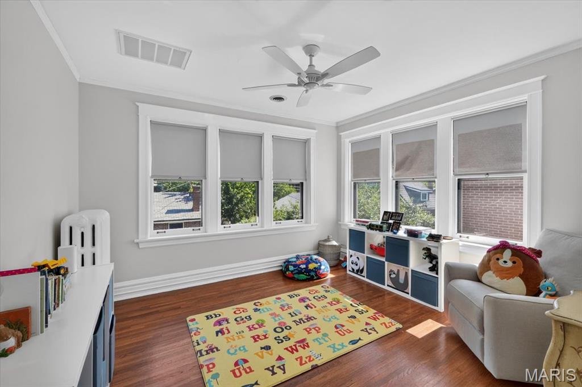
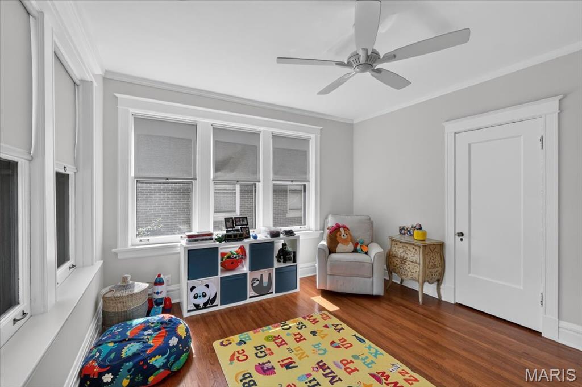
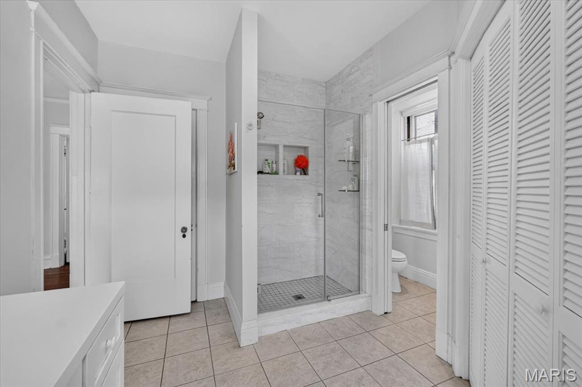
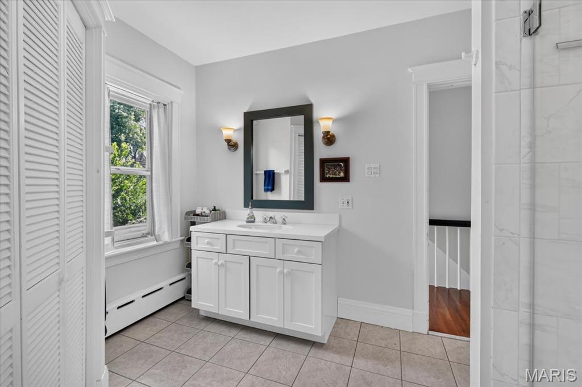
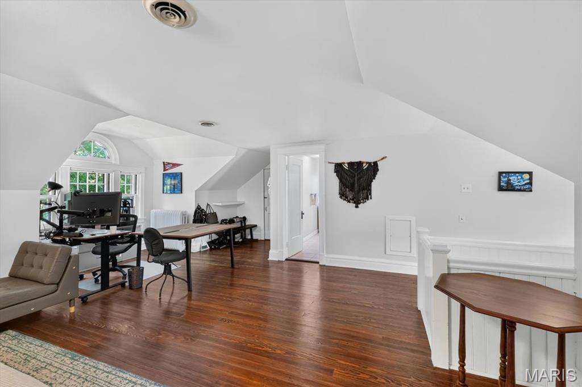
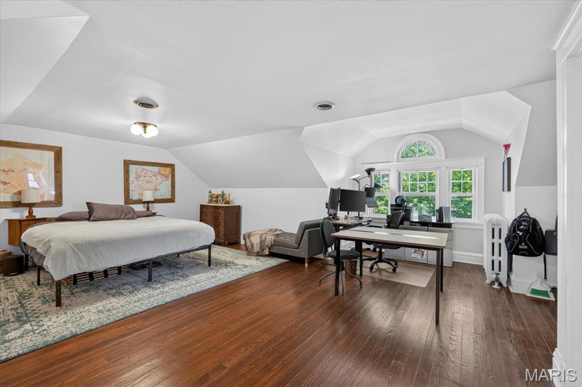
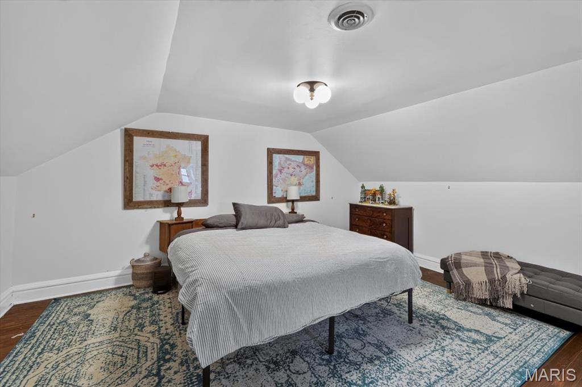
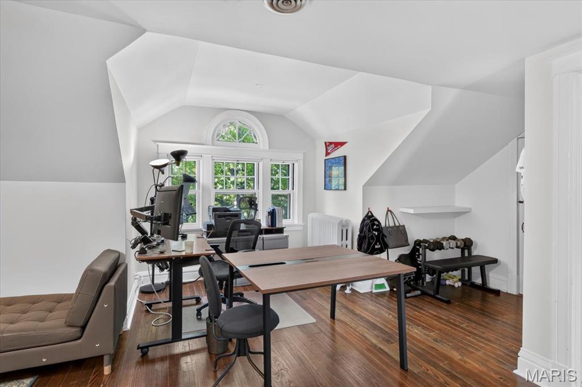
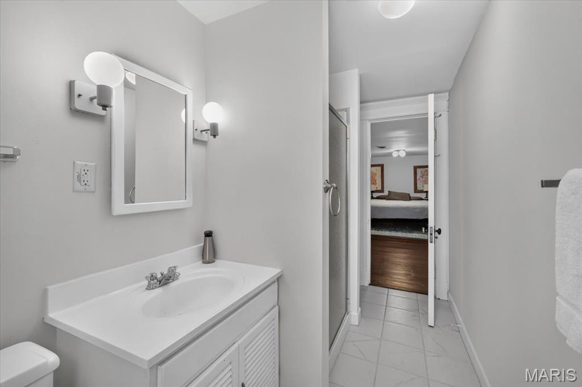
Upstairs, the serene primary suite offers a beautifully appointed ensuite bath. Two additional generously sized bedrooms and a large full bath with convenient second-floor laundry complete this level. The third floor provides exceptional flexibility as a guest suite, home office, recreation room, or private retreat, with a walk-in closet and full bath.

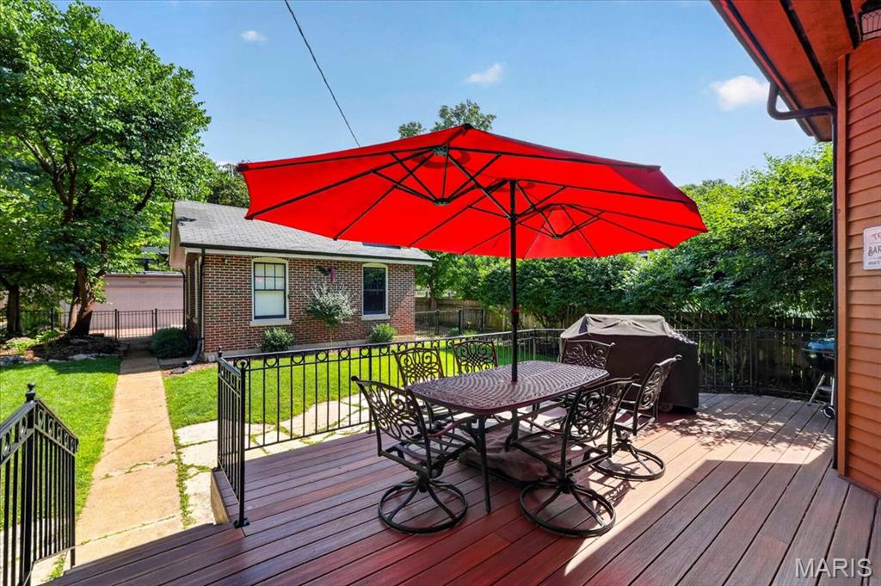
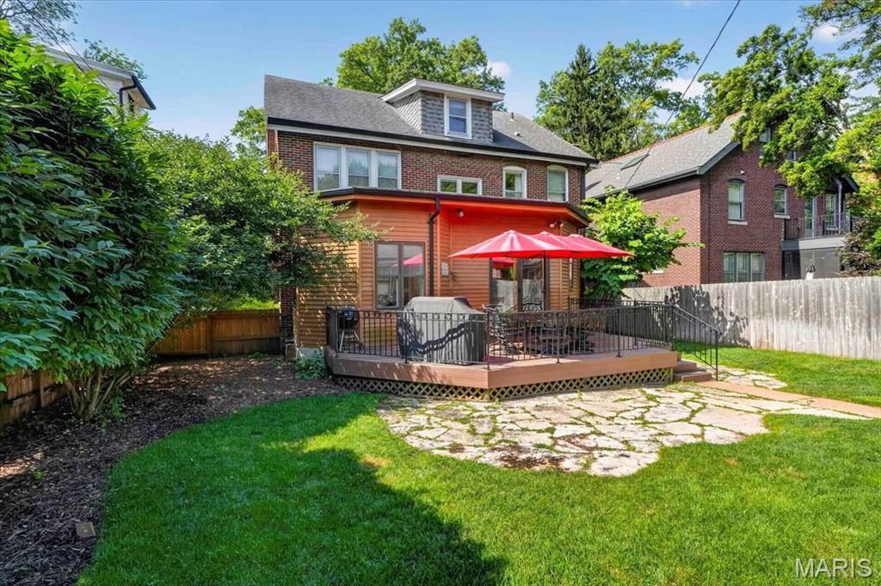
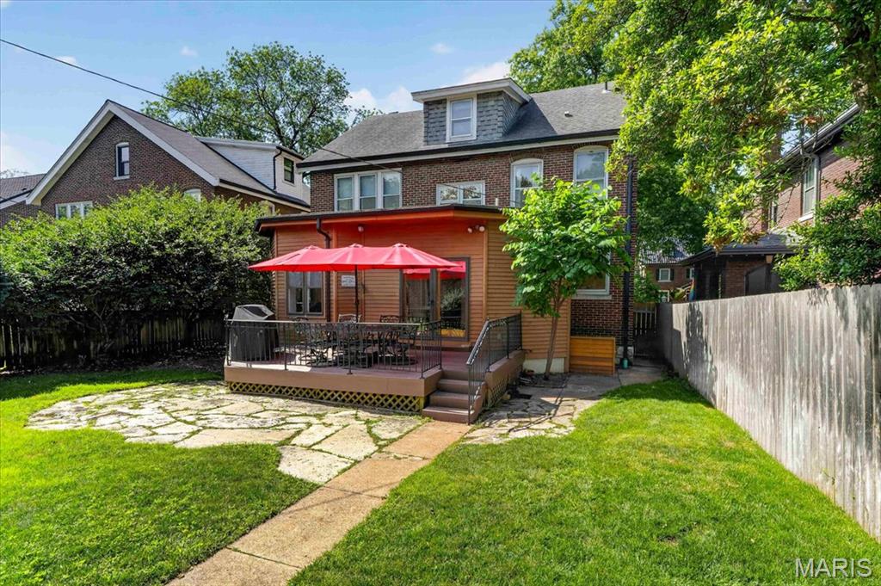
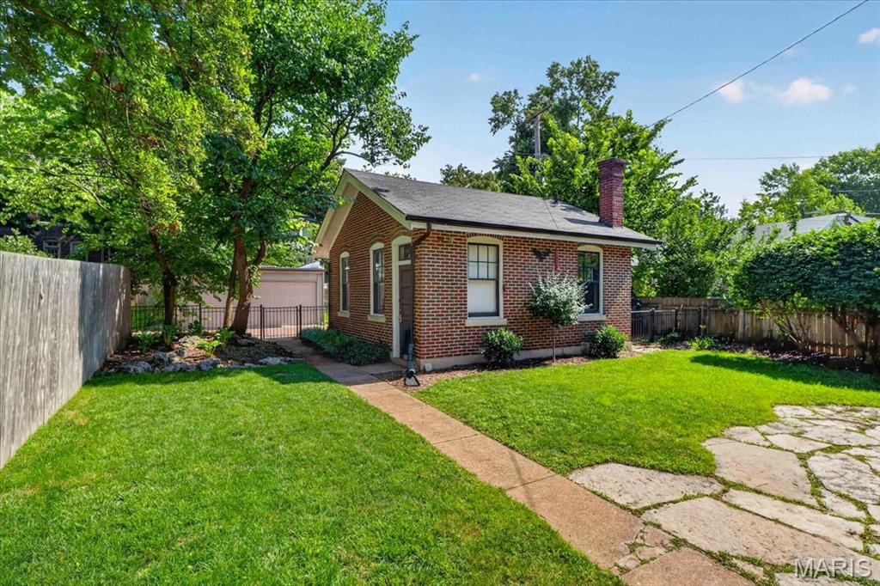
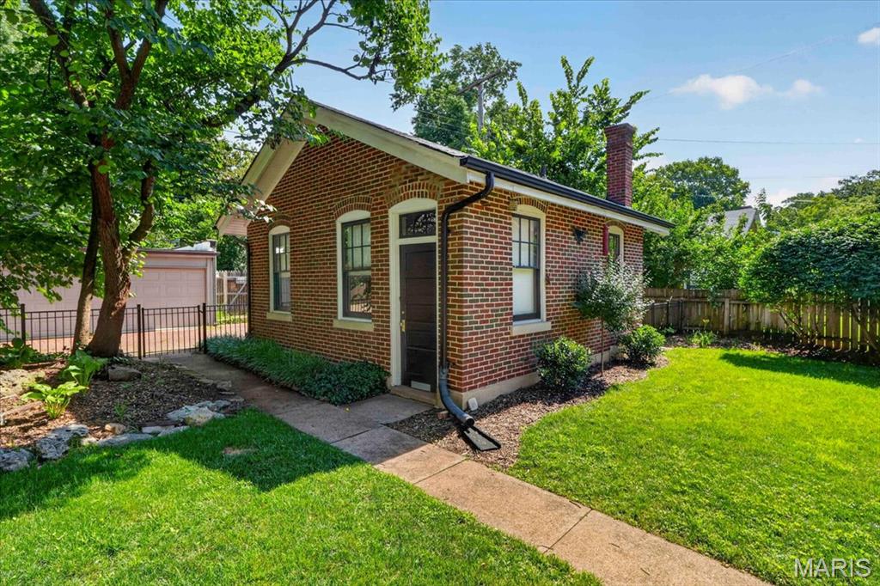
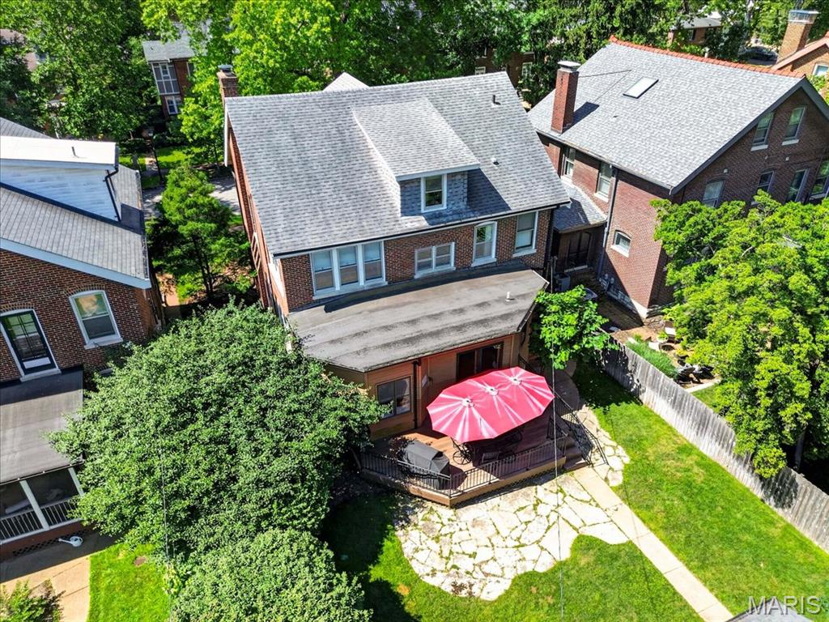
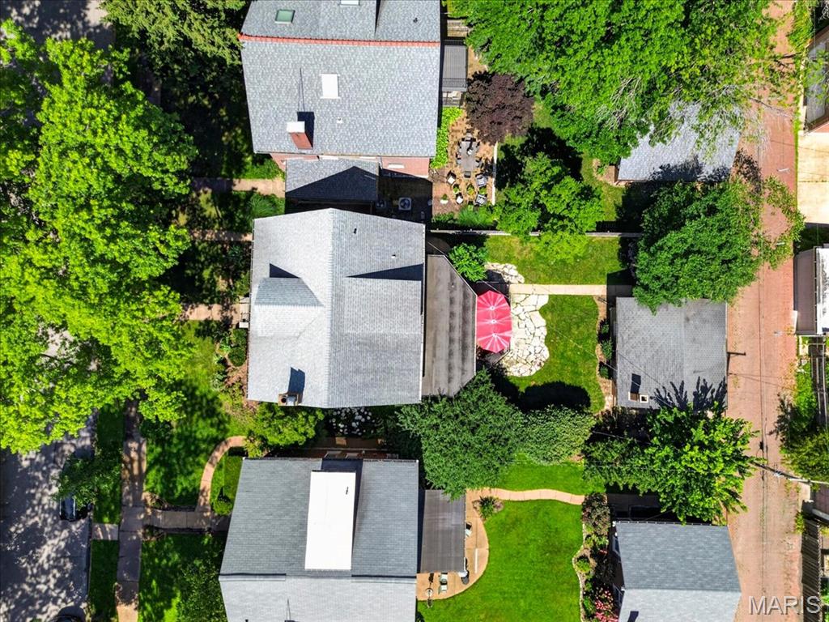
Outside, enjoy the level, fenced backyard featuring a spacious composite deck, garden areas, stone patio, and ample space for outdoor gatherings. A two-car brick garage plus an additional parking pad for a third vehicle provide rare convenience.

Ideally located within walking distance of Delmar Loop, Washington University, and Forest Park, and just a short bike ride from Clayton, this remarkable home offers the perfect combination of historic elegance, modern updates, and an unbeatable location.

4
beds

5
baths

3,209 Sq.Ft. LIVING AREA

6,751.8 Sq.Ft. lot

Julie Lane

Julie Lane

Features & Amenities

Interior

  • total bedrooms4
  • Total bathrooms5
  • full bathrooms3
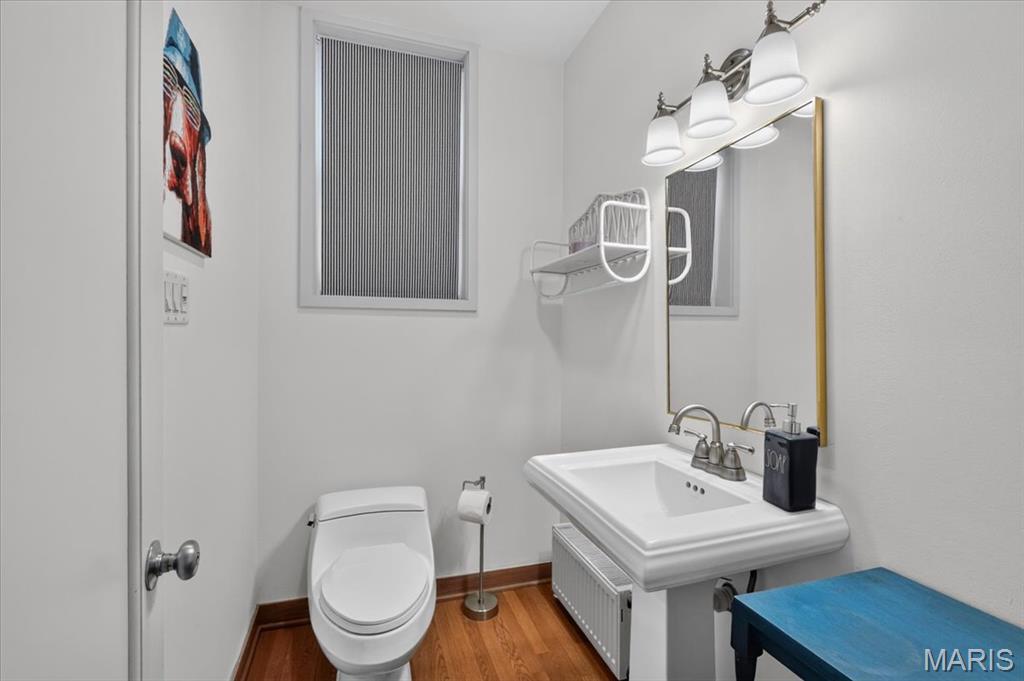
  • half bathrooms2
  • Laundry room 2nd Floor
  • Flooring Tile, Wood
  • Fireplace Gas, Living Room
  • APPLIANCES Stainless Steel Appliance(s), Gas Cooktop, Dishwasher, Disposal, Microwave, Range Hood, Refrigerator, Wall Oven, Water Heater, Wine Refrigerator
  • other interior Features Bookcases, Breakfast Room, Built-in Features, Ceiling Fan(s), Chandelier, Coffered Ceiling(s), Crown Molding, Custom Cabinetry, Entrance Foyer, High Ceilings, High Speed Internet, Historic Millwork, Pantry, Recessed Lighting, Separate Dining, Separate Shower, Shower, Solid Surface Countertop(s), Special Millwork, Storage, Tub, Walk-In Closet(s)

Area & Lot

  • Status Sold
  • Date Sold August 3, 2026
  • Living Area3,209 Sq.Ft.
  • Lot Area6,751.8 Sq.Ft.
  • MLS® ID26038911
  • TypeResidential
  • YEAR BUILT1924
  • NeighborhoodUniversity City
  • Architecture StylesTraditional
  • View DescriptionNeighborhood
  • Elementary SchoolFlynn Park Elem.
  • Middle SchoolBrittany Woods
  • High SchoolUniversity City Sr. High
  • School DistrictUniversity City

Exterior

  • STORIES2
  • Garage Space2.0
  • water SourcePublic
  • utilitiesCable Connected, Electricity Connected, Natural Gas Connected, Sewer Connected, Water Connected
  • roofArchitectural Shingle, Flat
  • lot featuresBack Yard, Front Yard, Landscaped, Near Park, Near Public Transit, Some Trees, Sprinklers In Front, Sprinklers In Rear
  • parkingAlley Access, Covered, Detached, Garage, Garage Door Opener, Garage Faces Rear, Off Street, Parking Pad
  • HEAT TYPENatural Gas, Radiant
  • AIR CONDITIONINGCeiling Fan(s), Central Air
  • sewerPublic Sewer
  • HOA AmenitiesCommon Ground
  • security FeaturesCarbon Monoxide Detector(s), Smoke Detector(s)
  • other exterior FeaturesEntry Steps/Stairs, Private Yard, Rain Gutters

Financial

  • Price Upon Request

University City

A model urban community lying just west of St. Louis' city limits.

Explore

Work with Nancy

Janet McAfee Inc. is the leading independent real estate broker in St. Louis. We have grown from humble beginnings of five agents in the basement of our founder's home to almost 100 sales associates in our corporate Ladue, Missouri headquarters.

Follow Us on Instagram