51 Topton Way Unit: 302
SEE ALL PHOTOS
51 Topton Way Unit: 302
Courtesy of RE/MAX Results, Michael J Leeker Listing Contact: 636-812-4400 
Sold

51 Topton Way Unit: 302

51 Topton Way Unit: 302, Clayton, MO 63105

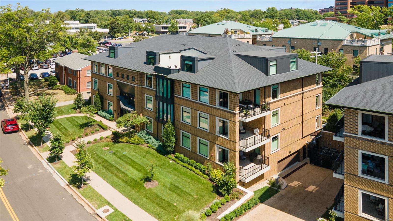
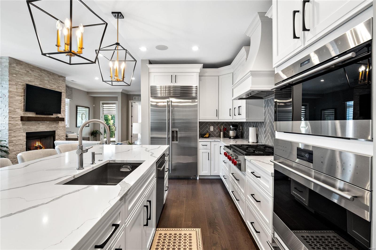
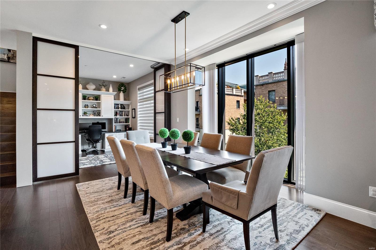
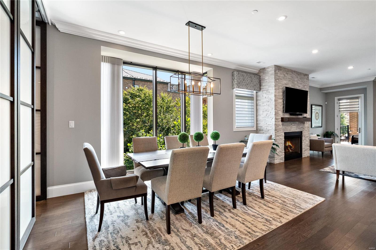
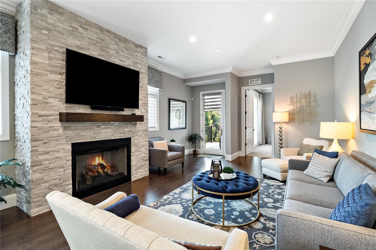
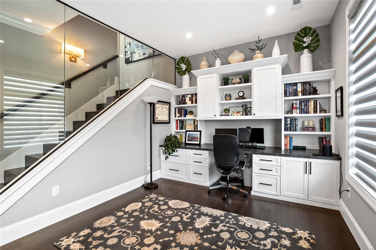
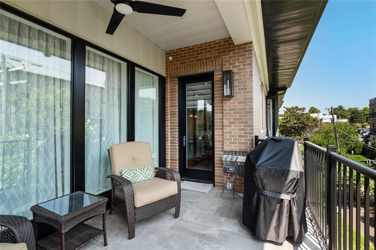
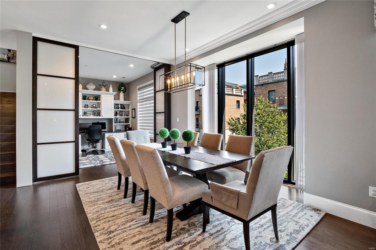
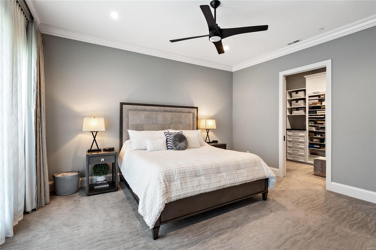
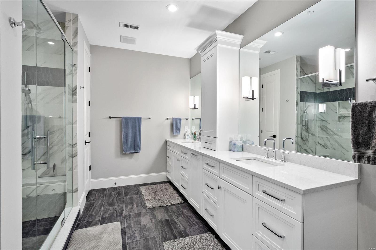
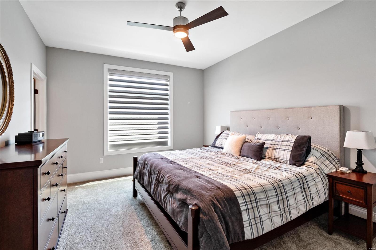
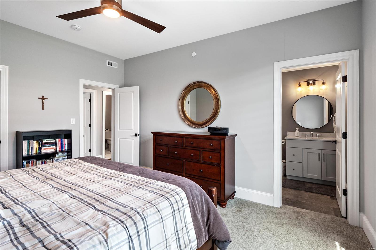
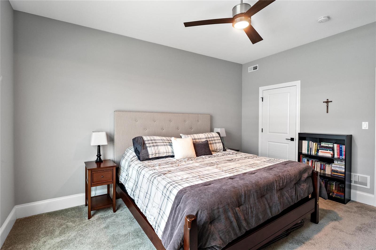
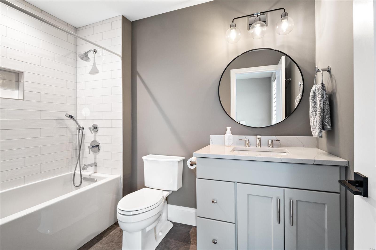
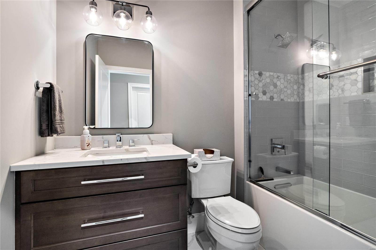
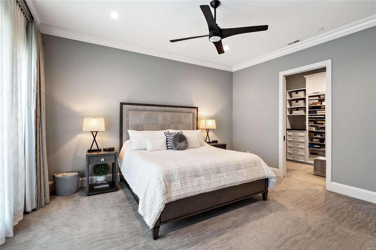
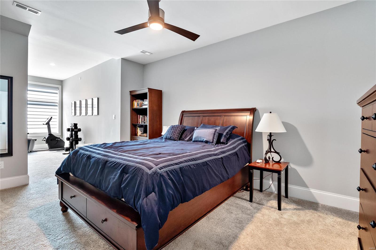
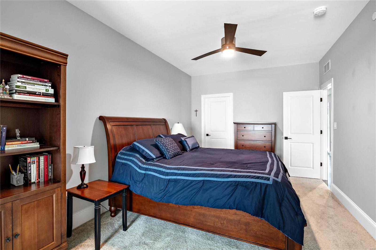
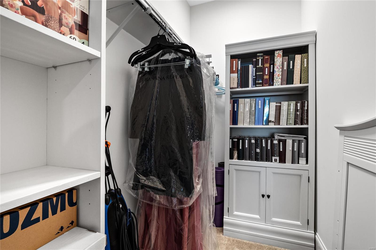
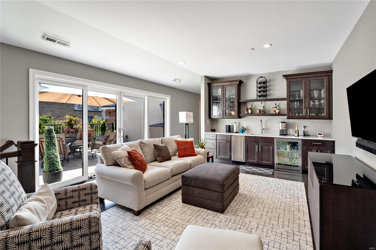
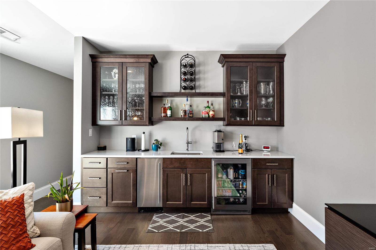
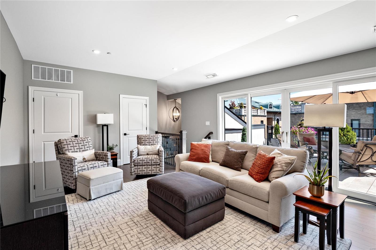
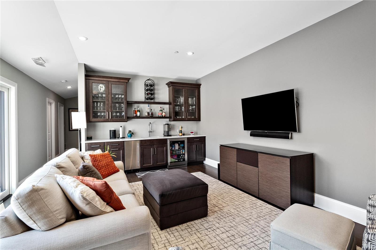
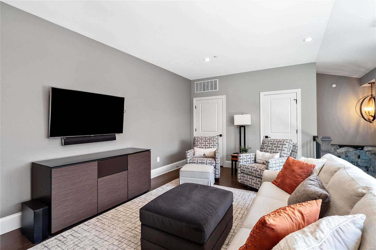
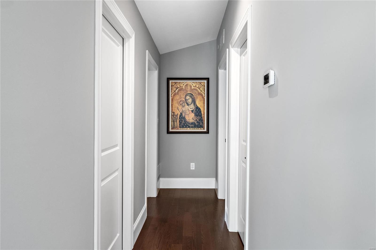
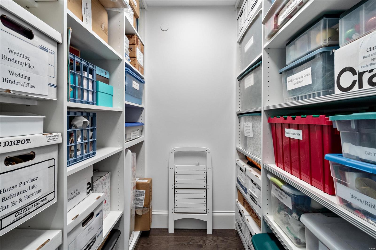
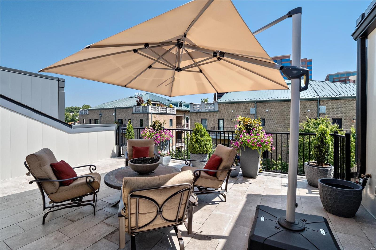
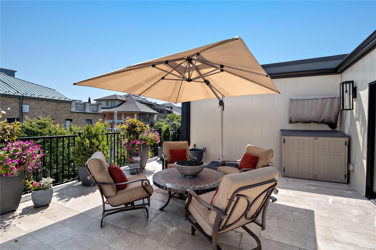
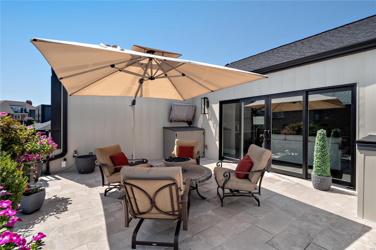
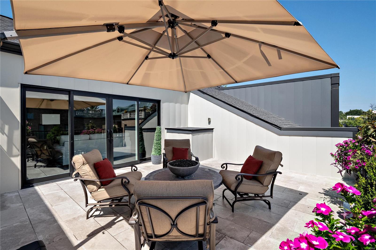
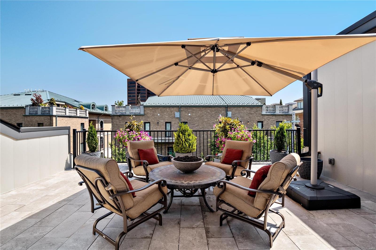
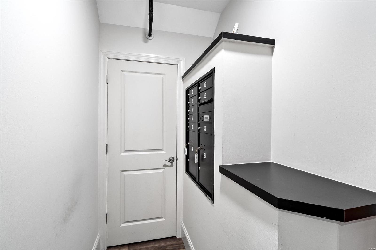
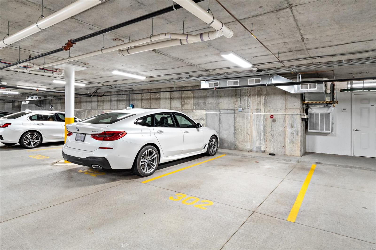
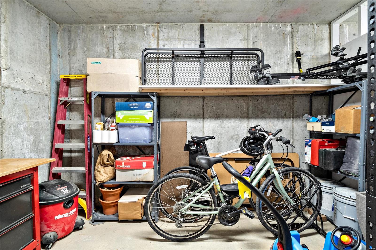
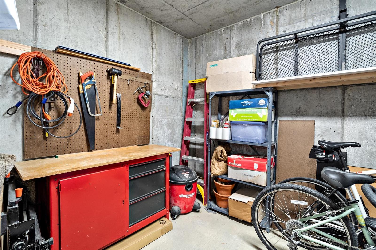
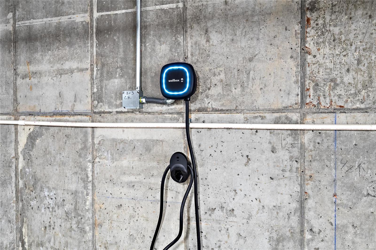
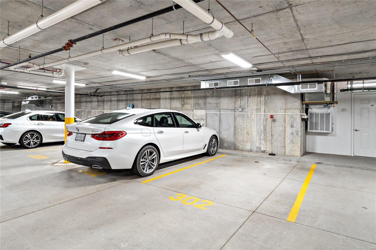
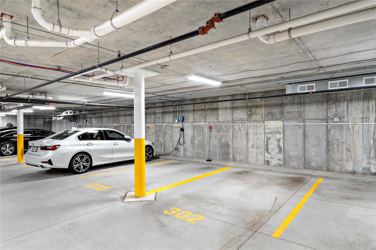
Stunning condo built & designed by Mehlman Homes. Located in the center of Clayton & walking distance to restaurants, shops & Shaw Park. Features 3,078 sq ft with a main floor Primary suite, 2 upper bedrooms (1 is a suite) & 2 baths. Main floor private office has expandable door by Raydoor & custom glass wall separating staircase. 1st floor large foyer, main floor laundry, light filled rooms with Hunter Douglas remote shades. Upper floor includes a bar, refrigerator, ice maker & family room that leads to a beautiful spacious deck, perfect for entertaining. Luxurious designer kitchen with quartz counter tops, custom porcelain tile backsplash, Wolf appliances, Sub Zero refrigerator & oversized island. You will love the flow between the kitchen & living room with dramatic 10 ft. high ceilings, 7.25 inch baseboards & crown molding. Custom closets designed & installed by The Closet Factory. Garage includes 2 parking spaces, storage room & optional charging station. Luxury living in Clayton! Location: Upper Level

3
beds

4
baths

3,078 Sq.Ft. LIVING AREA

0.79 Acres lot

Julie Lane

Julie Lane

Features & Amenities

Interior

  • total bedrooms3
  • Total bathrooms4
  • full bathrooms3
  • half bathroom1
  • Laundry room Main Level
  • Flooring Carpet, Hardwood
  • Fireplace Living Room
  • APPLIANCES Dishwasher, Disposal, Ice Maker, Microwave, Gas Range, Gas Oven, Refrigerator, Electric Water Heater
  • other interior Features Bookcases, Open Floorplan, High Ceilings, Walk-In Closet(s), Breakfast Bar, Kitchen Island, Custom Cabinetry, Solid Surface Countertop(s), Walk-In Pantry, Double Vanity, Entrance Foyer, Elevator, Kitchen/Dining Room Combo

Area & Lot

  • Status Sold
  • Date Sold October 28, 2024
  • Living Area3,078 Sq.Ft.
  • Lot Area0.79 Acres
  • MLS® ID24053577
  • TypeCondo
  • YEAR BUILT2021
  • NeighborhoodClayton
  • Architecture StylesContemporary, Traditional, Mid-Rise 3 or 4 Story, Other
  • Elementary SchoolMeramec Elem.
  • Middle SchoolWydown Middle
  • High SchoolClayton High
  • School DistrictClayton

Exterior

  • STORIES2
  • Garage Space2.0
  • water SourcePublic
  • utilitiesNatural Gas Available
  • parkingAssigned, Attached, Basement, Electric Vehicle Charging Station(s), Garage, Garage Door Opener, Underground, Common, Storage
  • HEAT TYPEForced Air, Natural Gas
  • AIR CONDITIONINGCentral Air, Electric
  • sewerPublic Sewer
  • HOA AmenitiesOutside Management
  • security FeaturesSecurity System Leased, Smoke Detector(s)

Financial

  • Price Upon Request

Clayton

An affluent community and bustling business hub bordering the city of St. Louis and beautiful Forest Park.

Explore

Work with Nancy

Janet McAfee Inc. is the leading independent real estate broker in St. Louis. We have grown from humble beginnings of five agents in the basement of our founder's home to almost 100 sales associates in our corporate Ladue, Missouri headquarters.

Follow Us on Instagram