443 Sherwood Drive
443 Sherwood Drive
443 Sherwood Drive
443 Sherwood Drive
443 Sherwood Drive
443 Sherwood Drive
443 Sherwood Drive
443 Sherwood Drive
443 Sherwood Drive
443 Sherwood Drive
443 Sherwood Drive
443 Sherwood Drive
443 Sherwood Drive
443 Sherwood Drive
443 Sherwood Drive
443 Sherwood Drive
443 Sherwood Drive
443 Sherwood Drive
443 Sherwood Drive
443 Sherwood Drive
443 Sherwood Drive
443 Sherwood Drive
443 Sherwood Drive
443 Sherwood Drive
443 Sherwood Drive
443 Sherwood Drive
443 Sherwood Drive
443 Sherwood Drive
443 Sherwood Drive
443 Sherwood Drive
443 Sherwood Drive
443 Sherwood Drive
443 Sherwood Drive
443 Sherwood Drive
443 Sherwood Drive
443 Sherwood Drive
443 Sherwood Drive
443 Sherwood Drive
443 Sherwood Drive
443 Sherwood Drive
443 Sherwood Drive
443 Sherwood Drive
443 Sherwood Drive
443 Sherwood Drive
443 Sherwood Drive
443 Sherwood Drive
443 Sherwood Drive
443 Sherwood Drive
443 Sherwood Drive
443 Sherwood Drive
443 Sherwood Drive
443 Sherwood Drive
443 Sherwood Drive
443 Sherwood Drive
443 Sherwood Drive
443 Sherwood Drive
443 Sherwood Drive
443 Sherwood Drive
443 Sherwood Drive
443 Sherwood Drive
443 Sherwood Drive
443 Sherwood Drive
443 Sherwood Drive
443 Sherwood Drive
443 Sherwood Drive
SEE ALL PHOTOS
443 Sherwood Drive
443 Sherwood Drive
443 Sherwood Drive
443 Sherwood Drive
443 Sherwood Drive
443 Sherwood Drive
443 Sherwood Drive
443 Sherwood Drive
443 Sherwood Drive
443 Sherwood Drive
443 Sherwood Drive
443 Sherwood Drive
443 Sherwood Drive
443 Sherwood Drive
443 Sherwood Drive
443 Sherwood Drive
443 Sherwood Drive
443 Sherwood Drive
443 Sherwood Drive
443 Sherwood Drive
443 Sherwood Drive
443 Sherwood Drive
443 Sherwood Drive
443 Sherwood Drive
443 Sherwood Drive
443 Sherwood Drive
443 Sherwood Drive
443 Sherwood Drive
443 Sherwood Drive
443 Sherwood Drive
443 Sherwood Drive
443 Sherwood Drive
443 Sherwood Drive
443 Sherwood Drive
443 Sherwood Drive
443 Sherwood Drive
443 Sherwood Drive
443 Sherwood Drive
443 Sherwood Drive
443 Sherwood Drive
443 Sherwood Drive
443 Sherwood Drive
443 Sherwood Drive
443 Sherwood Drive
443 Sherwood Drive
443 Sherwood Drive
443 Sherwood Drive
443 Sherwood Drive
443 Sherwood Drive
443 Sherwood Drive
443 Sherwood Drive
443 Sherwood Drive
443 Sherwood Drive
443 Sherwood Drive
443 Sherwood Drive
443 Sherwood Drive
443 Sherwood Drive
443 Sherwood Drive
443 Sherwood Drive
443 Sherwood Drive
443 Sherwood Drive
443 Sherwood Drive
443 Sherwood Drive
443 Sherwood Drive
443 Sherwood Drive
Courtesy of Keller Williams Realty St. Louis, Brueggemann Tadlock Listing Contact: 314-677-6000 
Sold

443 Sherwood Drive

443 Sherwood Drive, Webster Groves, MO 63119

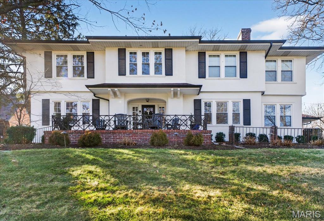
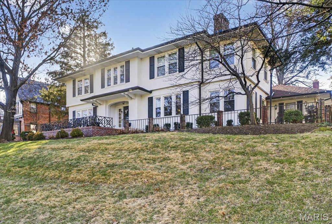
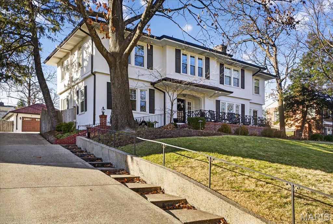
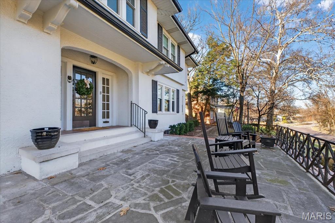
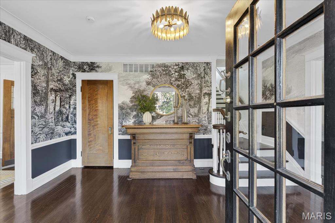
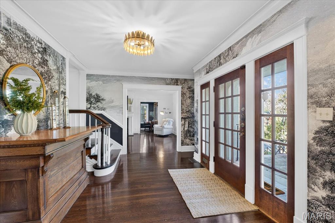
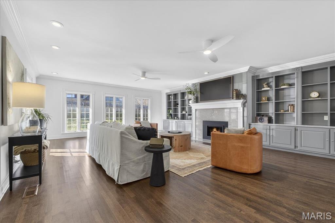
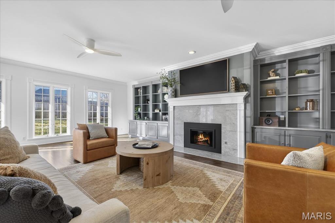
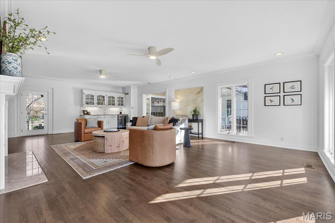
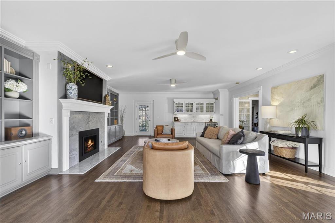
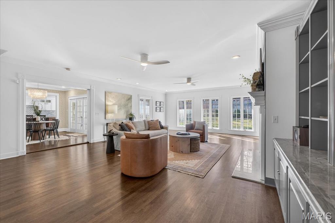
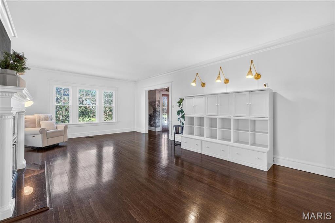
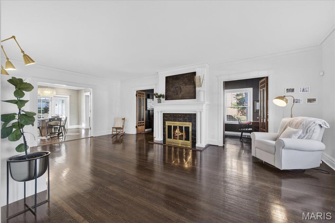
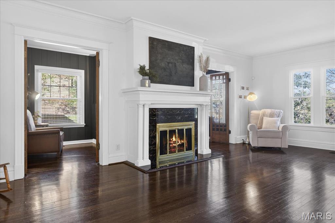
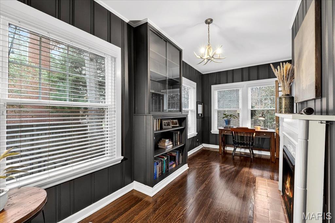
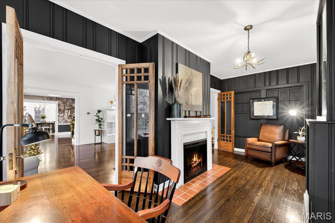
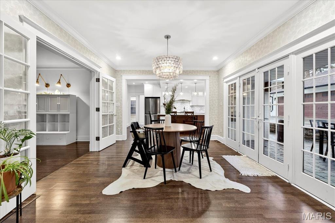
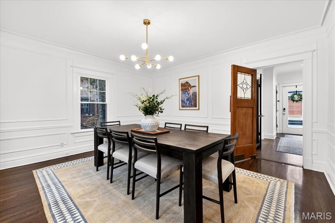
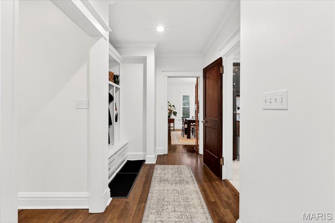
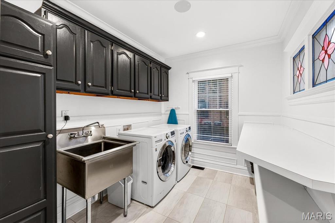
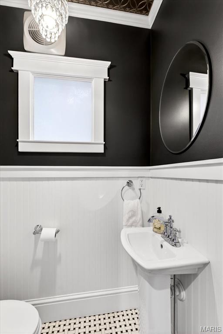
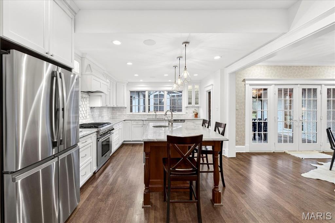
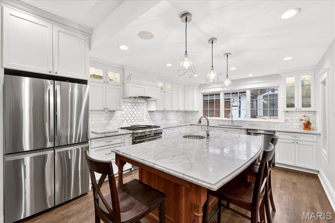
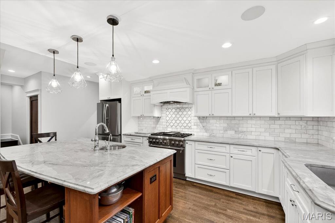
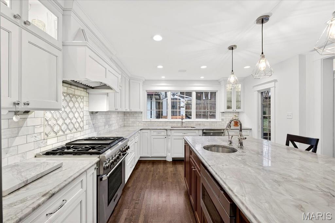
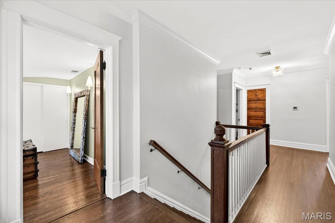
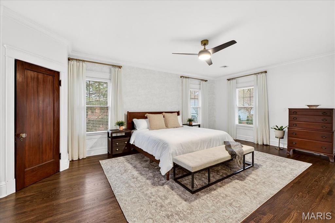
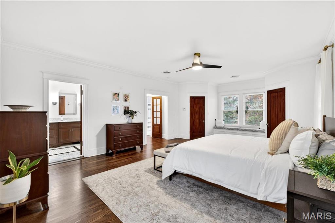
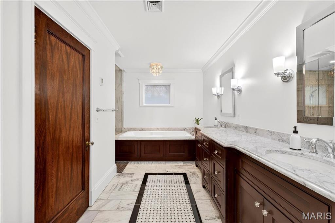
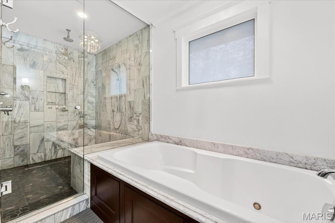
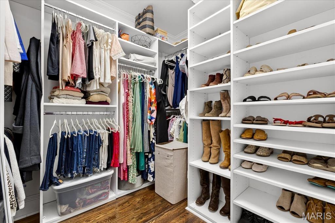
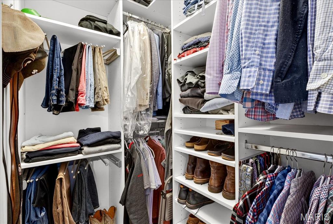
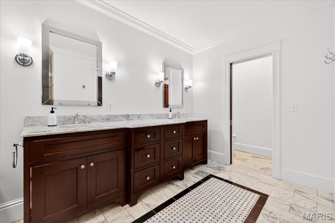
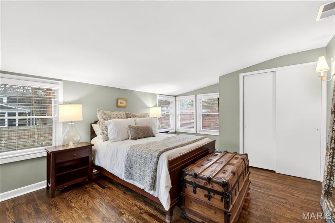
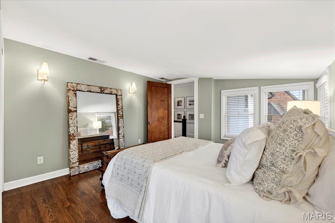
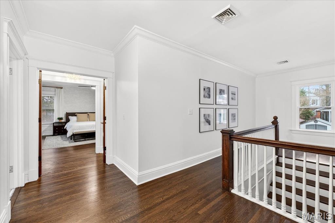
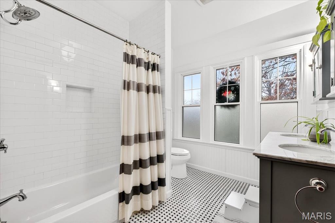
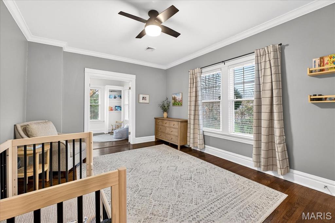
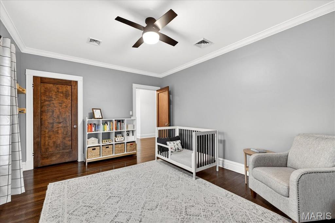
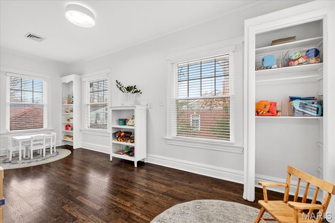
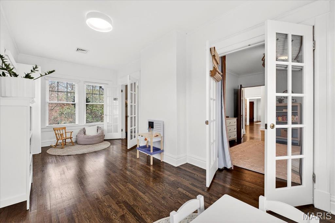
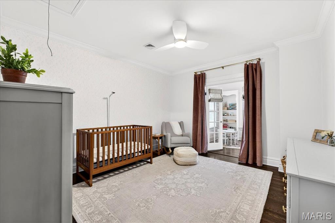
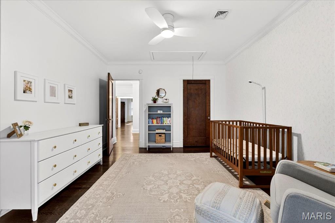
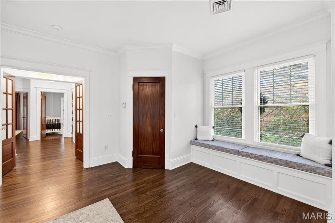
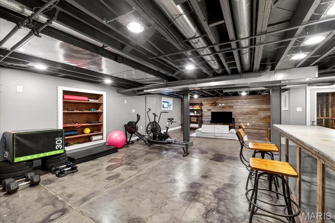
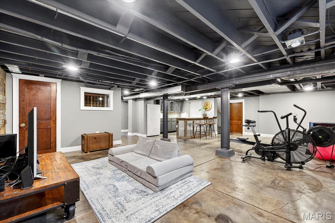
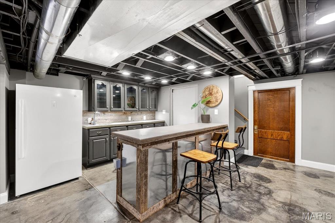
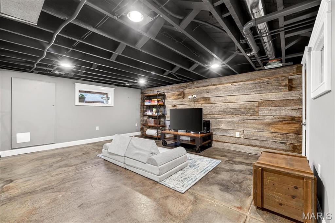
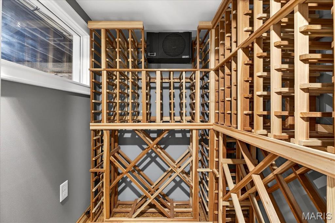
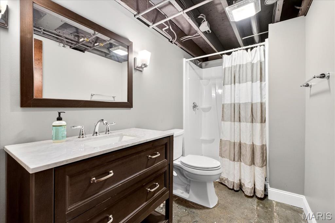
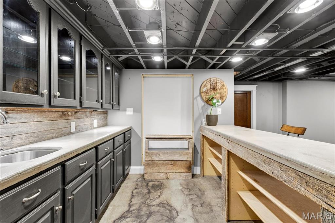
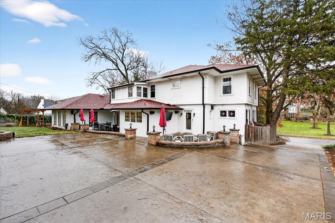
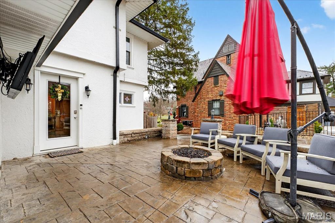
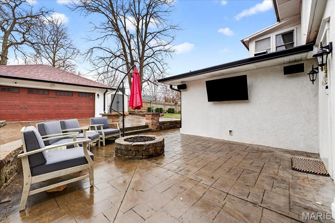
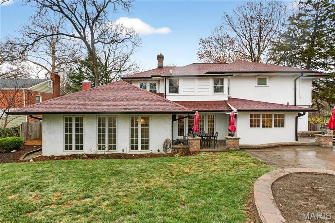
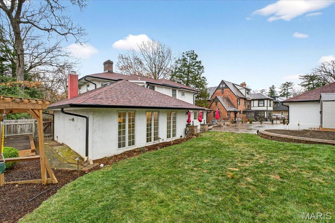
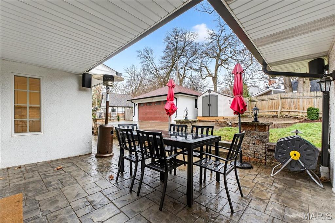
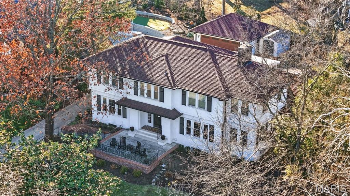
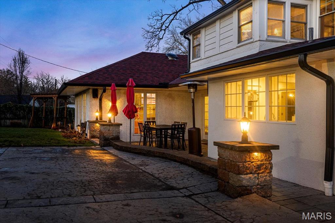
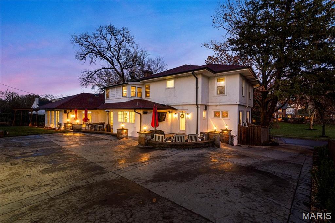
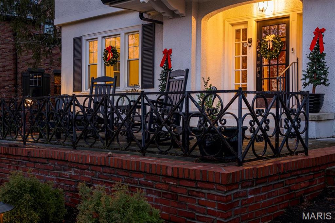
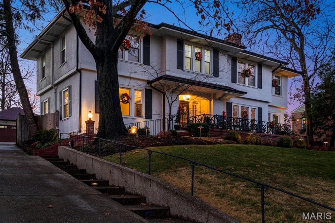
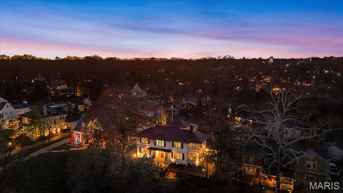
Welcome to this gracious Sherwood Forest residence -- a 2-story luxury home with nearly 5,000 sq ft of exquisite design and an immediate sense of welcome. Step through the stunning entry foyer into generous living and dining rooms that flow naturally to a gourmet kitchen: marble counters, center island, Thermador appliances and a walk-in pantry. The expansive family room centers on a new smart fireplace and opens toward casual spaces -- a mudroom, large laundry with new gas/electric hookups, and a new refrigerator (2025). Upstairs the large primary suite offers his-and-her walk-in closets and a beautifully renovated (2016) ensuite with double vanity, soaking tub and shower. The walkout lower level expands entertaining with a wet bar, full bath, wine cellar and extra room that steps to a flagstone patio with integrated sound, TV at the firepit, gas firepit, and two raised garden beds. Meticulous updates include newer roof (2024), newer furnace (2024), attic insulation (2024), fresh interior paint and wallpaper (2024), partial new hardwood (downstairs & primary), tuck pointed porch/chimney and installed invisible fence (2025). With 4 beds, 4 baths, abundant storage and family-friendly, walkable access to downtown Webster and Mary Queen of Peace, this home is a polished fusion of luxury updates, creating an elevated living experience.

4
beds

4
baths

4,899 Sq.Ft. LIVING AREA

0.34 Acres lot

Julie Lane

Julie Lane

Features & Amenities

Interior

  • total bedrooms4
  • Total bathrooms4
  • full bathrooms3
  • half bathroom1
  • Laundry room Main Level
  • Flooring Hardwood
  • Fireplace Family Room, Living Room, Recreation Room
  • APPLIANCES Stainless Steel Appliance(s), Gas Cooktop, Dishwasher, Disposal, Microwave, Gas Water Heater, Wine Cooler
  • other interior Features Breakfast Bar, Center Hall Floorplan, Custom Cabinetry, Double Vanity, Eat-in Kitchen, Historic Millwork, Kitchen Island, Separate Dining, Separate Shower, Solid Surface Countertop(s), Special Millwork, Walk-In Closet(s), Walk-In Pantry

Area & Lot

  • Status Sold
  • Date Sold February 27, 2026
  • Living Area4,899 Sq.Ft.
  • Lot Area0.34 Acres
  • MLS® ID25081610
  • TypeResidential
  • YEAR BUILT1924
  • NeighborhoodWebster Groves
  • Architecture StylesOther, Traditional
  • Elementary SchoolClark Elem.
  • Middle SchoolHixson Middle
  • High SchoolWebster Groves High
  • School DistrictWebster Groves

Exterior

  • STORIES2
  • Garage Space2.0
  • water SourcePublic
  • utilitiesCable Available, Electricity Connected, Natural Gas Connected, Sewer Connected, Water Connected
  • lot featuresLandscaped
  • parkingOff Street
  • HEAT TYPENatural Gas, Zoned
  • AIR CONDITIONINGCentral Air, Electric, Zoned
  • sewerPublic Sewer
  • other exterior FeaturesFire Pit

Financial

  • Price Upon Request

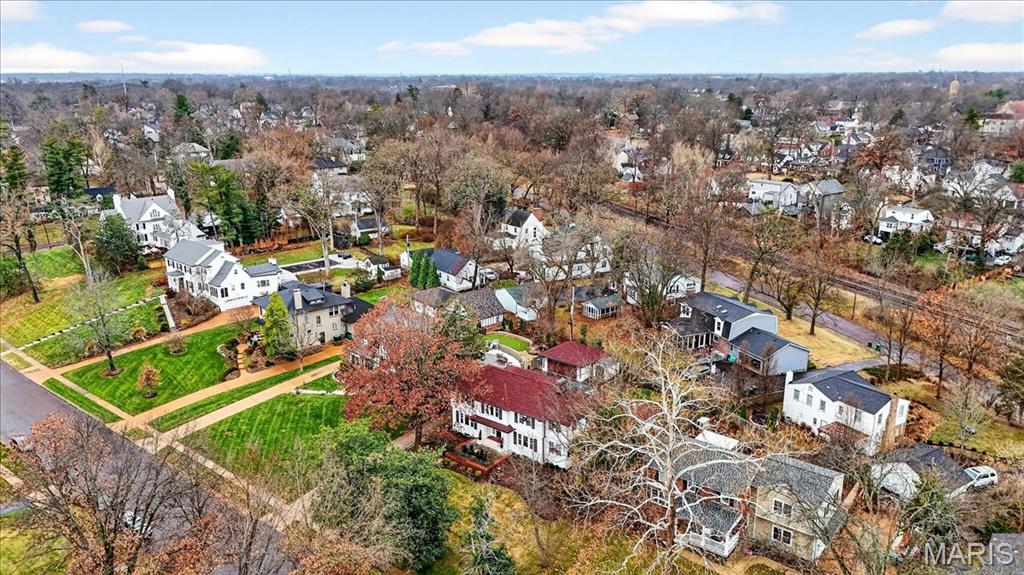
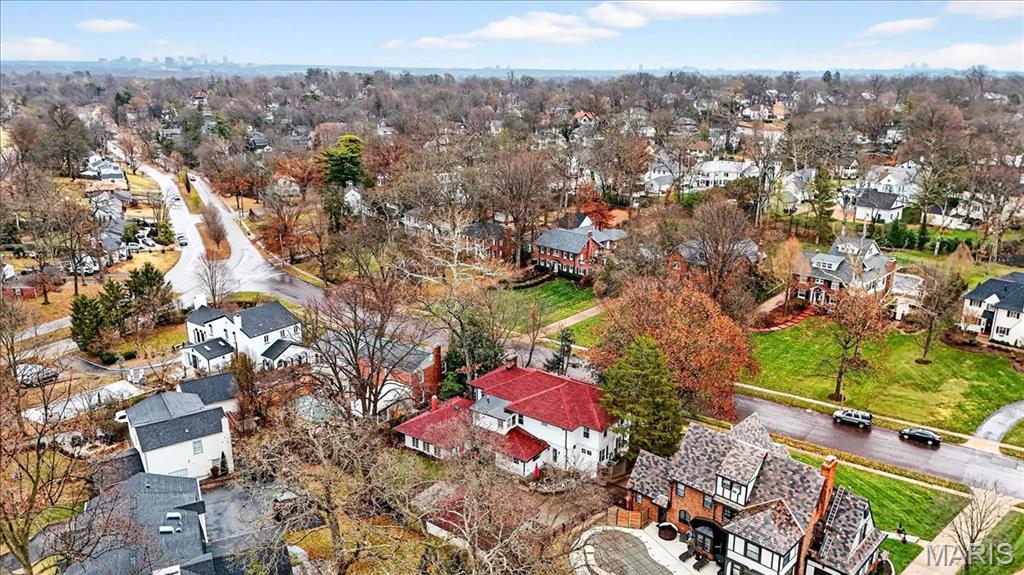
Webster Groves

Scenic neighborhoods, beautiful frame homes, and warm residents make up an ideal community.

Explore

Work with Nancy

Janet McAfee Inc. is the leading independent real estate broker in St. Louis. We have grown from humble beginnings of five agents in the basement of our founder's home to almost 100 sales associates in our corporate Ladue, Missouri headquarters.

Follow Us on Instagram