4 Highgate Road
4 Highgate Road
4 Highgate Road
4 Highgate Road
4 Highgate Road
4 Highgate Road
4 Highgate Road
4 Highgate Road
4 Highgate Road
4 Highgate Road
4 Highgate Road
4 Highgate Road
4 Highgate Road
4 Highgate Road
4 Highgate Road
4 Highgate Road
4 Highgate Road
4 Highgate Road
4 Highgate Road
4 Highgate Road
4 Highgate Road
4 Highgate Road
4 Highgate Road
4 Highgate Road
4 Highgate Road
4 Highgate Road
4 Highgate Road
4 Highgate Road
4 Highgate Road
4 Highgate Road
4 Highgate Road
4 Highgate Road
4 Highgate Road
4 Highgate Road
4 Highgate Road
SEE ALL PHOTOS
4 Highgate Road
4 Highgate Road
4 Highgate Road
4 Highgate Road
4 Highgate Road
4 Highgate Road
4 Highgate Road
4 Highgate Road
4 Highgate Road
4 Highgate Road
4 Highgate Road
4 Highgate Road
4 Highgate Road
4 Highgate Road
4 Highgate Road
4 Highgate Road
4 Highgate Road
4 Highgate Road
4 Highgate Road
4 Highgate Road
4 Highgate Road
4 Highgate Road
4 Highgate Road
4 Highgate Road
4 Highgate Road
4 Highgate Road
4 Highgate Road
4 Highgate Road
4 Highgate Road
4 Highgate Road
4 Highgate Road
4 Highgate Road
4 Highgate Road
4 Highgate Road
4 Highgate Road
Courtesy of EXP Realty, LLC, Mark Gellman Listing Contact: 866-224-1761 
Sold

4 Highgate Road

4 Highgate Road, Olivette, MO 63132

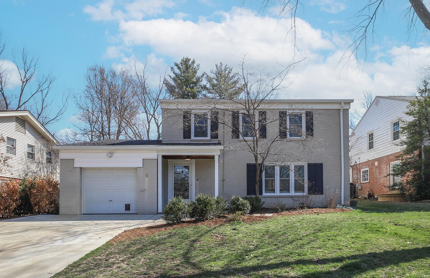
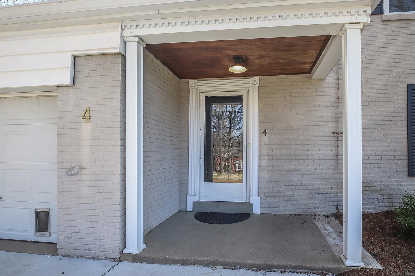
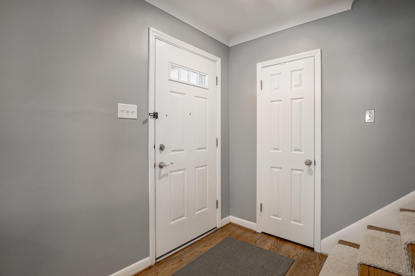
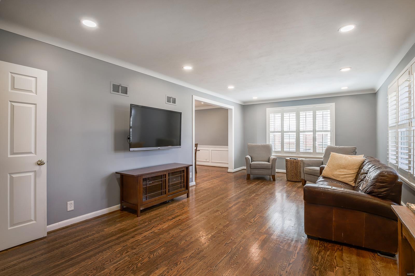
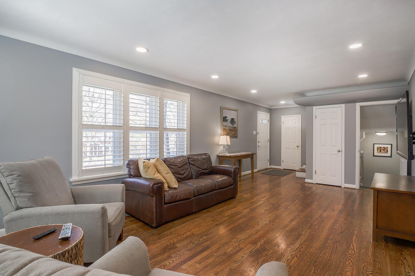
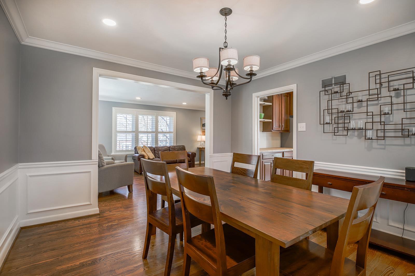
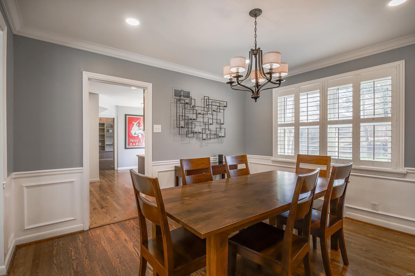
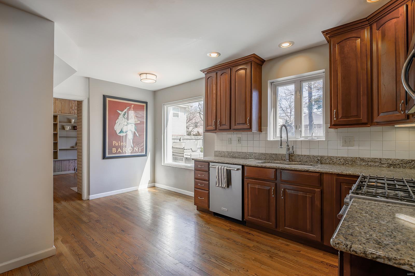
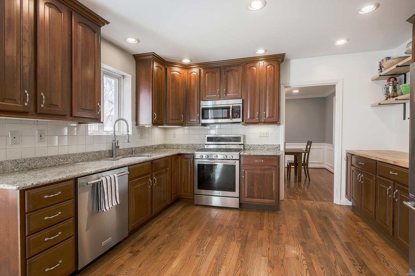
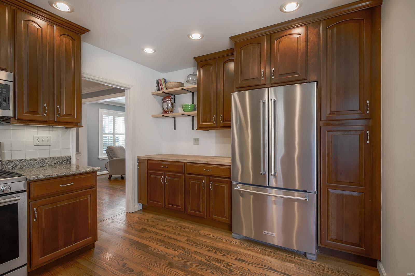
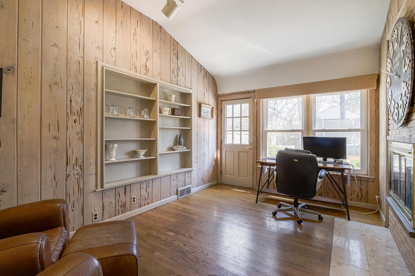
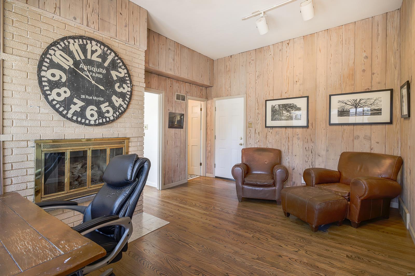
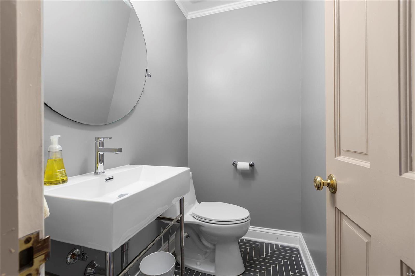
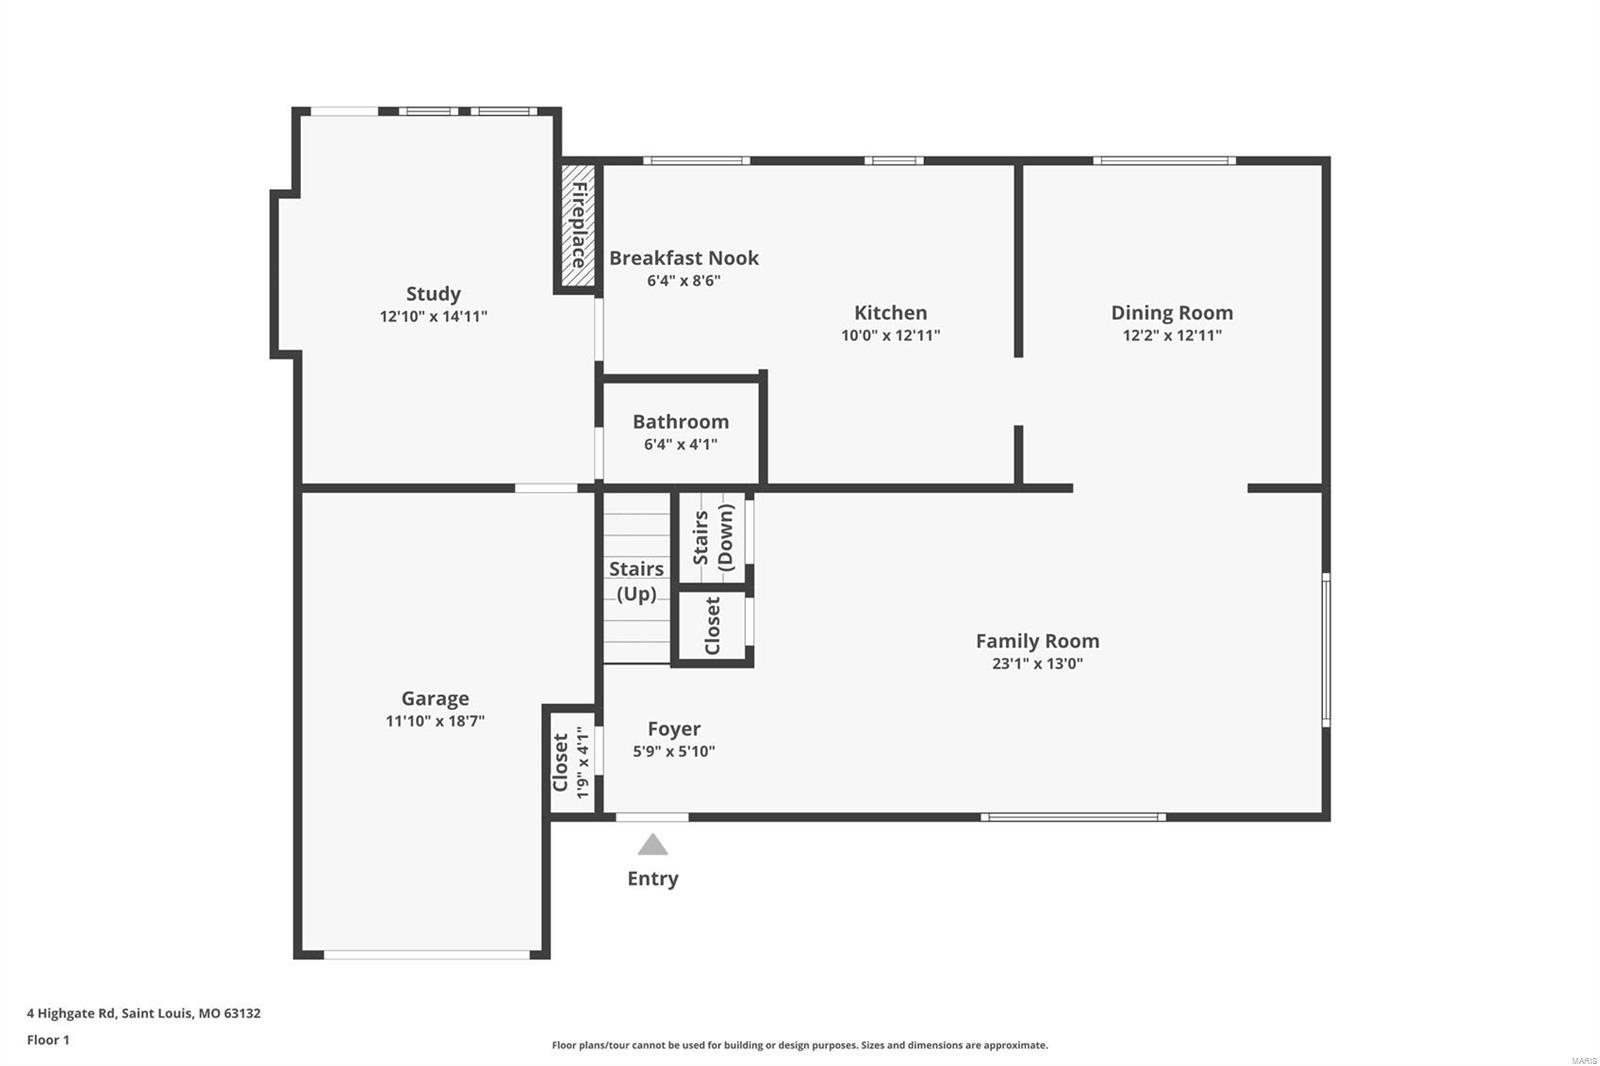
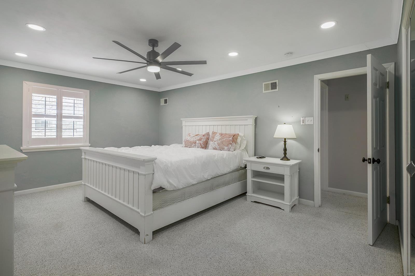
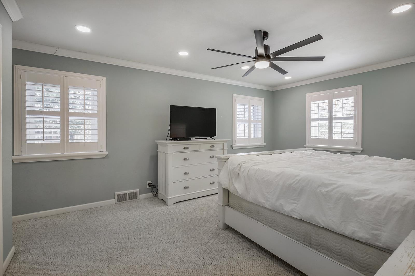
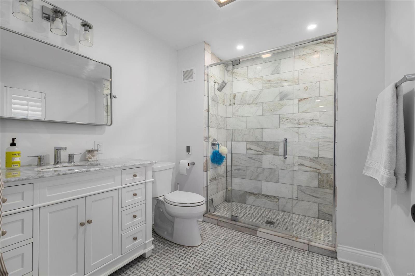
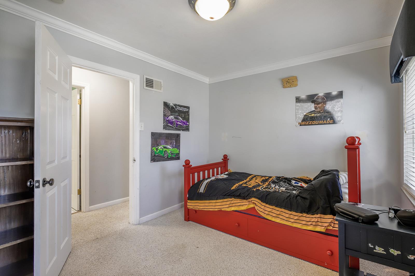
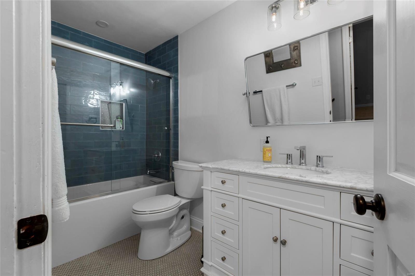
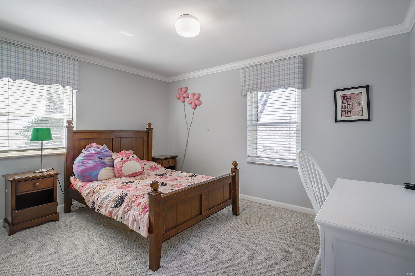
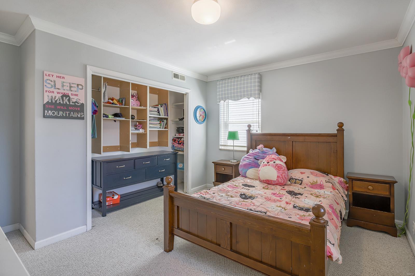
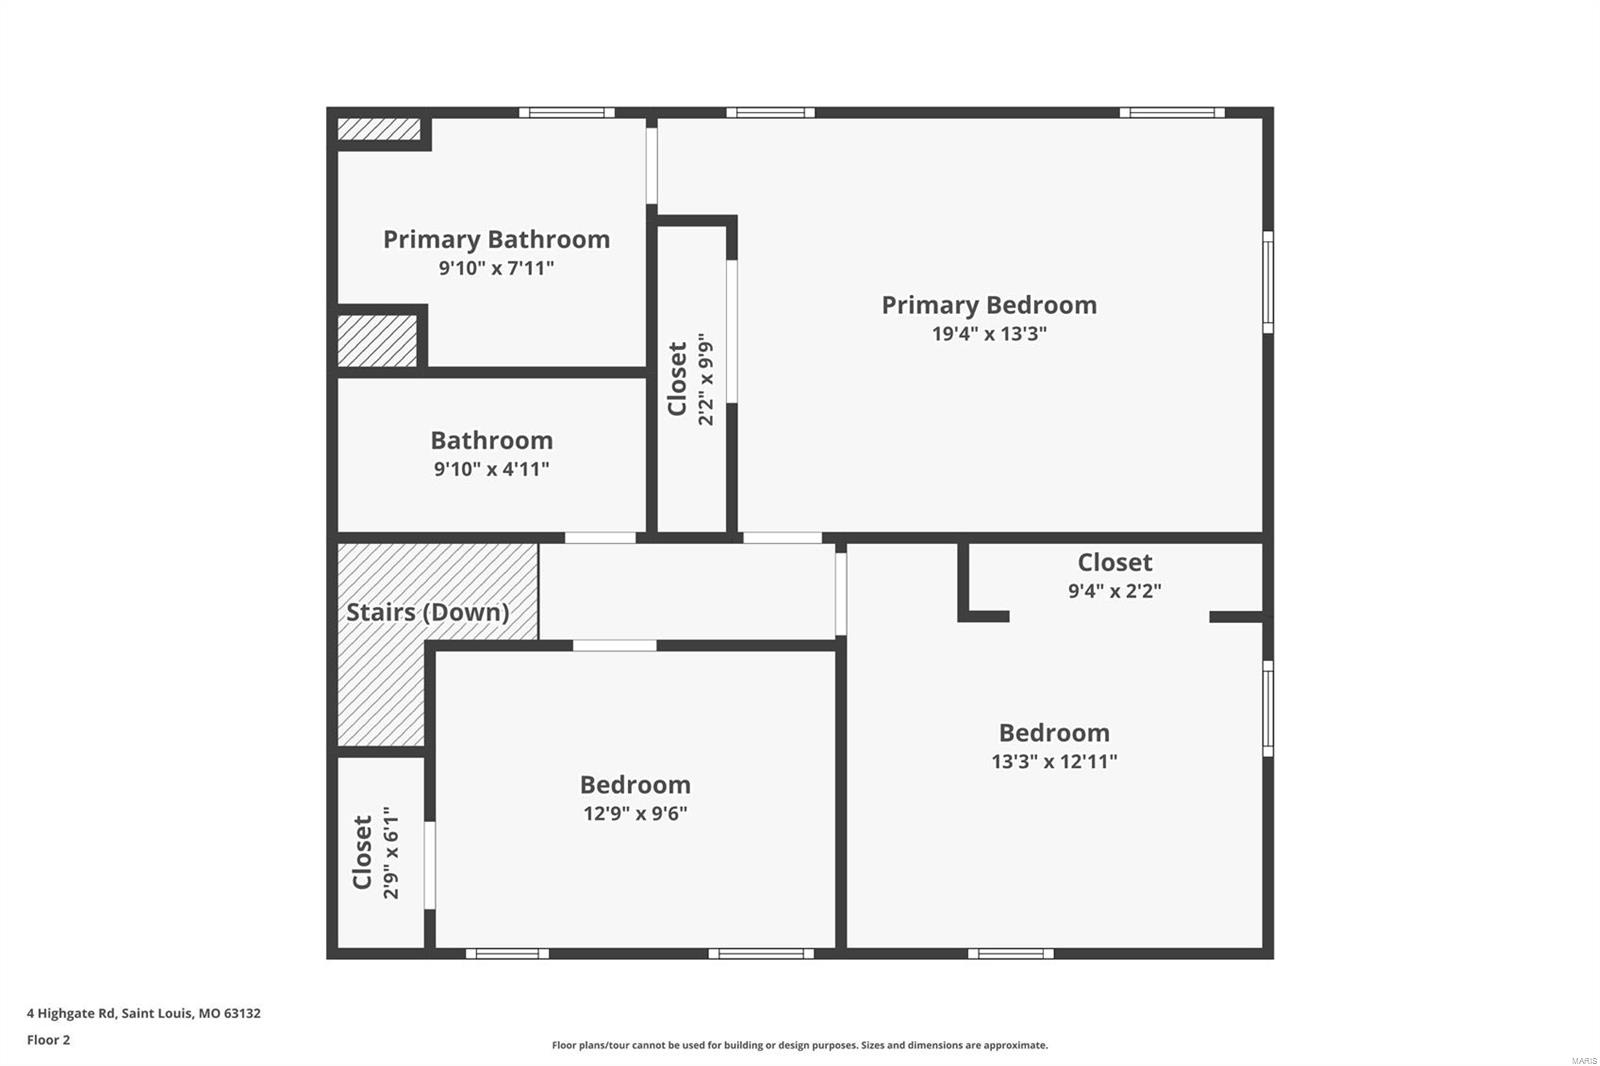
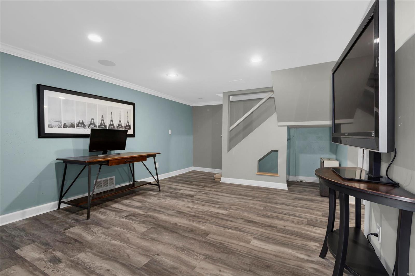
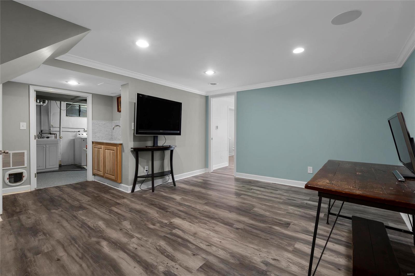
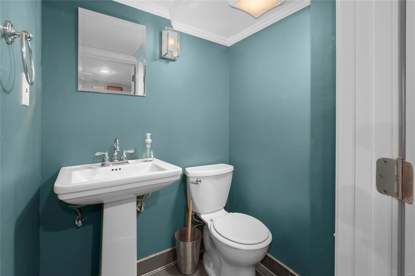
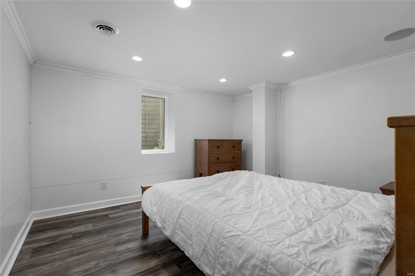
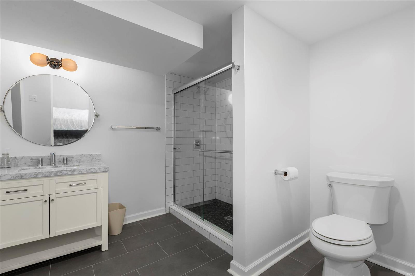
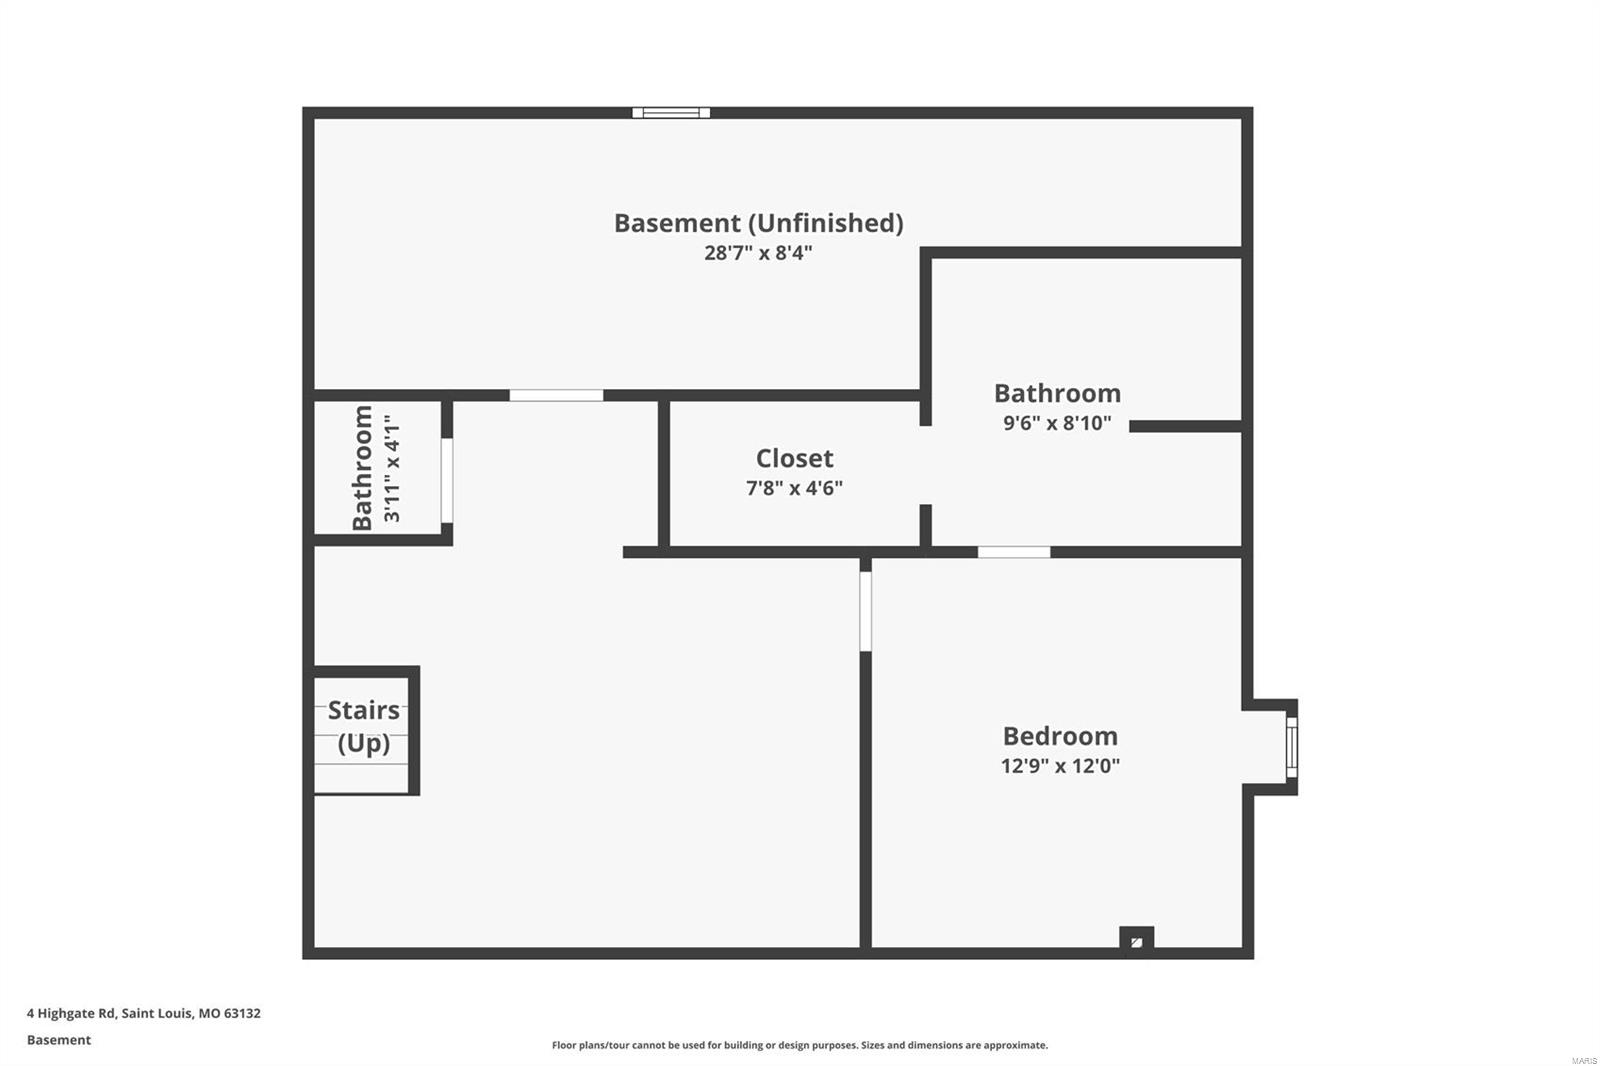
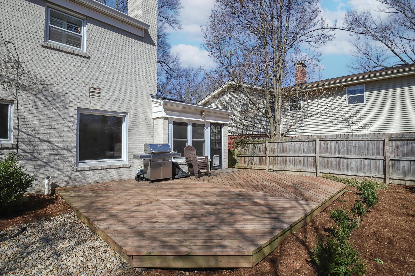
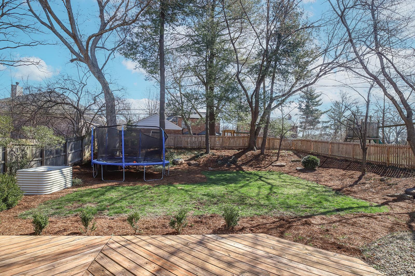
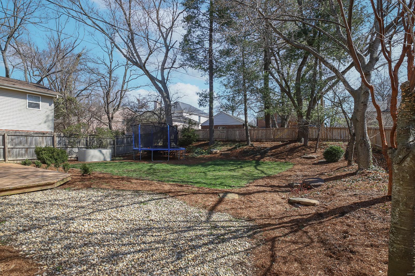
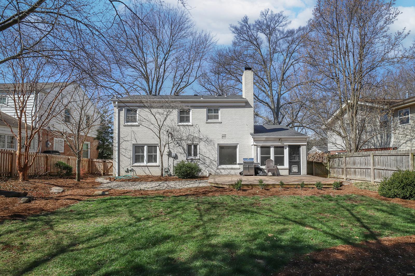
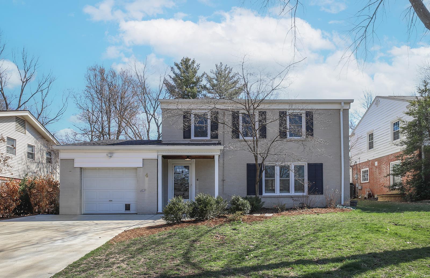
A colonial charmer provides the character, finishes, updates, and spaces in the much sought after Chevy Chase Subdivision! With 4 bedrooms, 5 baths, and a finished lower level, you will be amazed at how much is packed into this home. Wood floors flow throughout the main level from the living room, dining room, kitchen, updated powder room, and den. The kitchen features granite countertops, 42" cabinetry, butcher block prep area, and stainless appliances. Upstairs hosts the primary suite offering a spacious sleeping area, and an updated bath with heated floors. Also find 2 additional bedrooms and an updated full bath. The recently updated and reimagined finished lower level features more living space, bedroom with full bath both with heated floors, and the 2nd half bath. The level lot provides excellent outdoor living space - ideal for entertaining. With its great location, functional floorplan, comfortable living spaces, and updates, this home will be the one to remember!

4
beds

5
baths

2,477 Sq.Ft. LIVING AREA

8,999 Sq.Ft. lot

Julie Lane

Julie Lane

Features & Amenities

Interior

  • total bedrooms4
  • Total bathrooms5
  • full bathrooms3
  • half bathrooms2
  • Flooring Carpet, Hardwood
  • Fireplace Recreation Room, Library
  • APPLIANCES Dishwasher, Disposal, Microwave, Electric Range, Electric Oven, Stainless Steel Appliance(s), Electric Water Heater
  • other interior Features Separate Dining, Bookcases, Special Millwork, Bar, Breakfast Room, Custom Cabinetry, Eat-in Kitchen, Granite Counters, Entrance Foyer

Area & Lot

  • Status Sold
  • Date Sold September 30, 2024
  • Living Area2,477 Sq.Ft.
  • Lot Area8,999 Sq.Ft.
  • MLS® ID24052561
  • TypeResidential
  • YEAR BUILT1954
  • NeighborhoodOlivette
  • Architecture StylesOther, Colonial, Traditional
  • Elementary SchoolOld Bonhomme Elem.
  • Middle SchoolLadue Middle
  • High SchoolLadue Horton Watkins High
  • School DistrictLadue

Exterior

  • STORIES2
  • Garage Space1.0
  • water SourcePublic
  • utilitiesNatural Gas Available
  • lot featuresLevel
  • parkingAdditional Parking, Attached, Garage, Off Street
  • HEAT TYPEForced Air, Natural Gas
  • AIR CONDITIONINGAttic Fan, Central Air, Electric
  • sewerPublic Sewer

Financial

  • Price Upon Request
View Virtual Tour

Olivette

Residents have access to vast expanses of natural beauty.

Explore

Work with Nancy

Janet McAfee Inc. is the leading independent real estate broker in St. Louis. We have grown from humble beginnings of five agents in the basement of our founder's home to almost 100 sales associates in our corporate Ladue, Missouri headquarters.

Follow Us on Instagram