19 Beaver Drive
19 Beaver Drive
19 Beaver Drive
19 Beaver Drive
19 Beaver Drive
19 Beaver Drive
19 Beaver Drive
19 Beaver Drive
19 Beaver Drive
19 Beaver Drive
19 Beaver Drive
19 Beaver Drive
19 Beaver Drive
19 Beaver Drive
19 Beaver Drive
19 Beaver Drive
19 Beaver Drive
19 Beaver Drive
19 Beaver Drive
19 Beaver Drive
19 Beaver Drive
19 Beaver Drive
19 Beaver Drive
19 Beaver Drive
19 Beaver Drive
19 Beaver Drive
19 Beaver Drive
19 Beaver Drive
SEE ALL PHOTOS
19 Beaver Drive
19 Beaver Drive
19 Beaver Drive
19 Beaver Drive
19 Beaver Drive
19 Beaver Drive
19 Beaver Drive
19 Beaver Drive
19 Beaver Drive
19 Beaver Drive
19 Beaver Drive
19 Beaver Drive
19 Beaver Drive
19 Beaver Drive
19 Beaver Drive
19 Beaver Drive
19 Beaver Drive
19 Beaver Drive
19 Beaver Drive
19 Beaver Drive
19 Beaver Drive
19 Beaver Drive
19 Beaver Drive
19 Beaver Drive
19 Beaver Drive
19 Beaver Drive
19 Beaver Drive
19 Beaver Drive
Courtesy of McKelvey Homes Realty, LLC, Barbara Hartmann Listing Contact: 636-6287627 
Sold

19 Beaver Drive

19 Beaver Drive, Creve Coeur, MO 63141

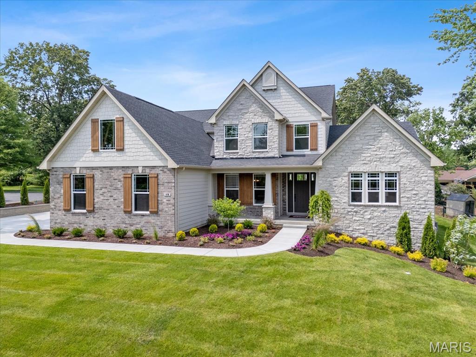
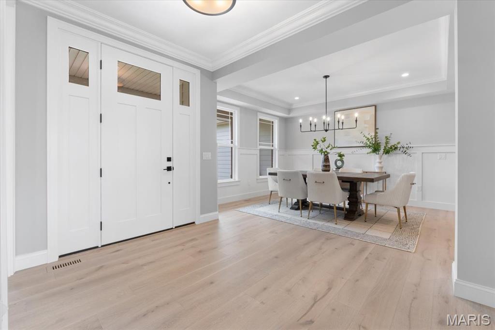
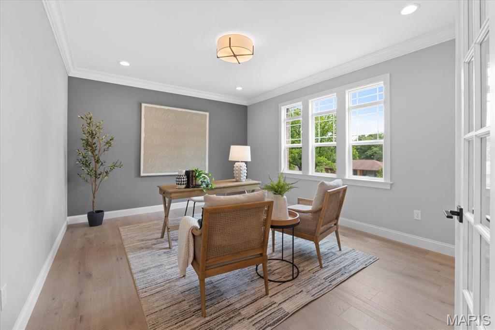
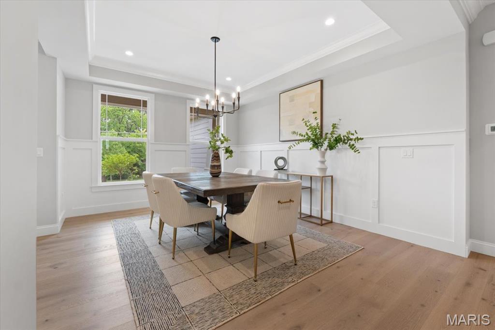
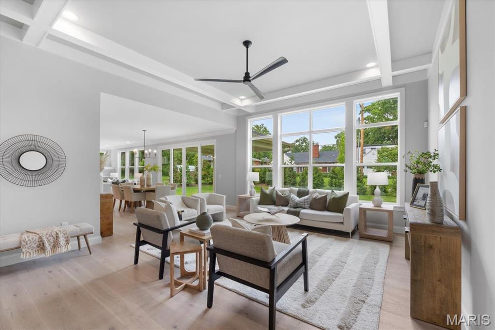
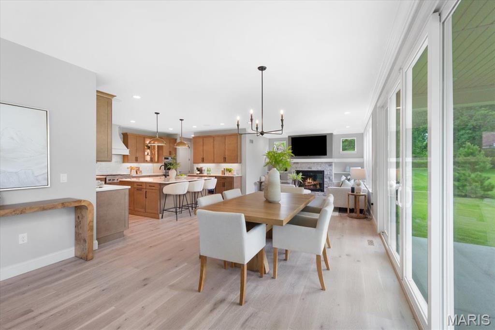
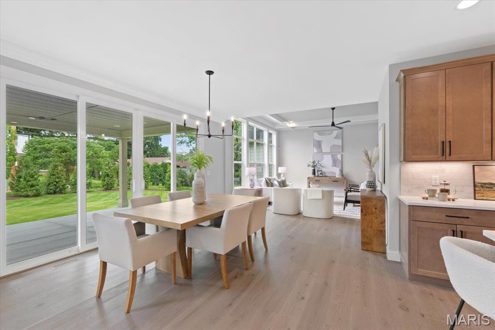
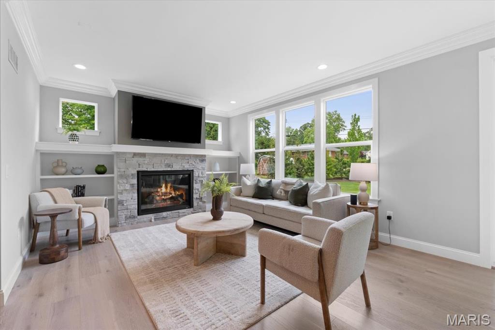
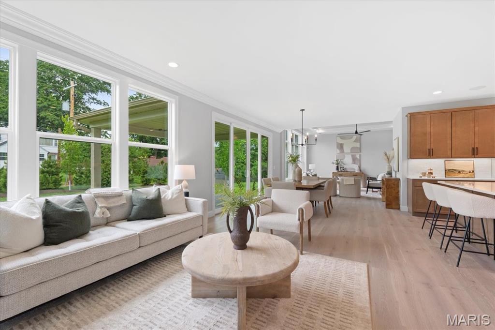
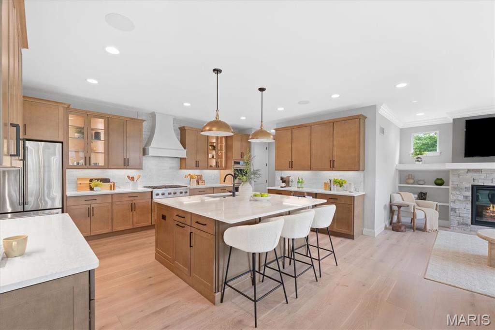
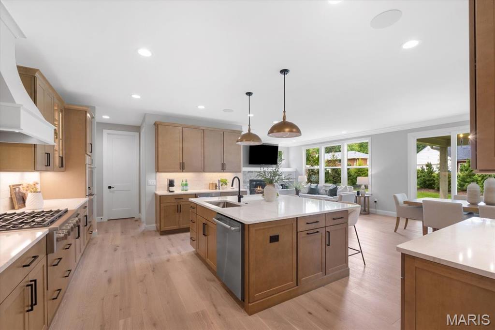
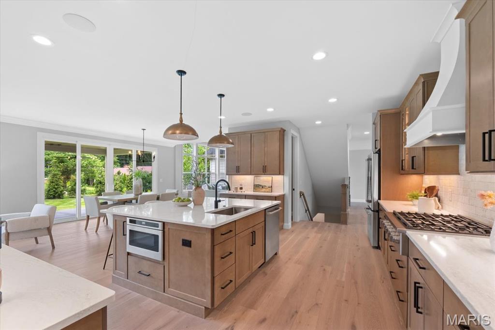
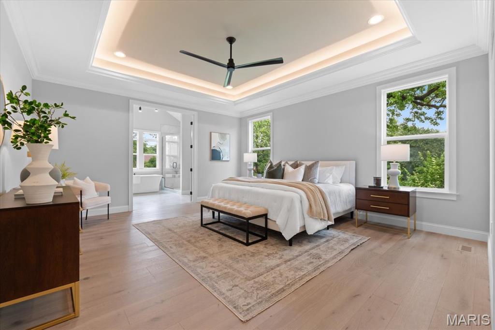
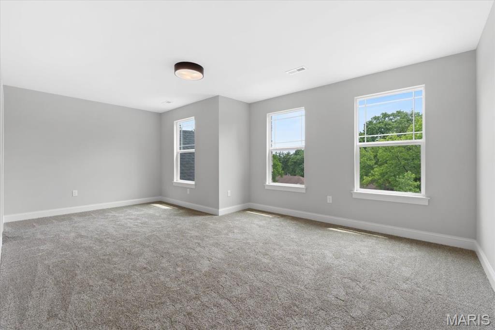
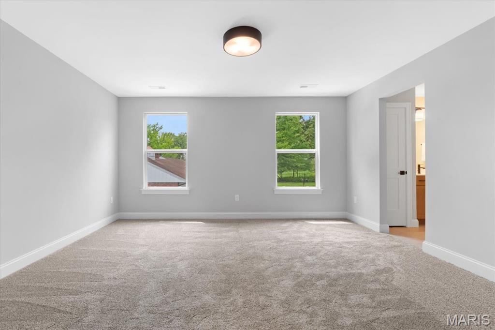
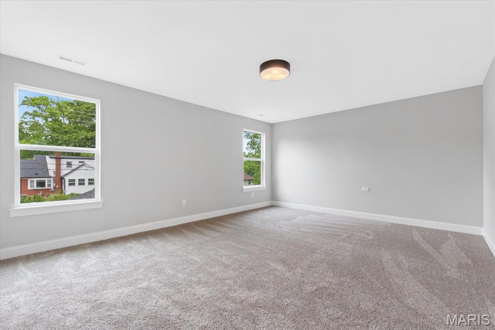
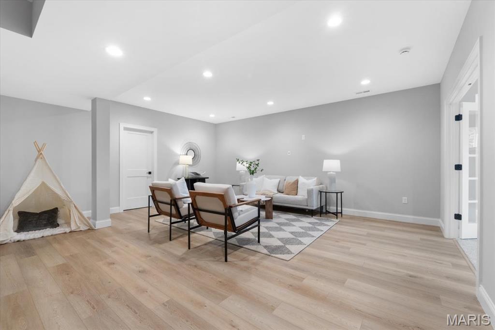
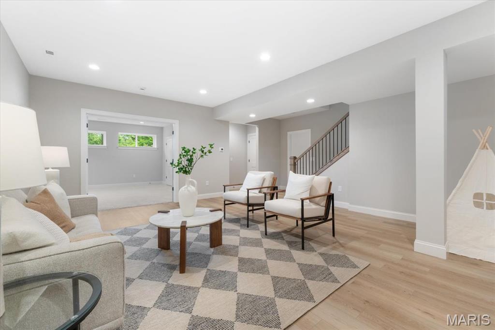
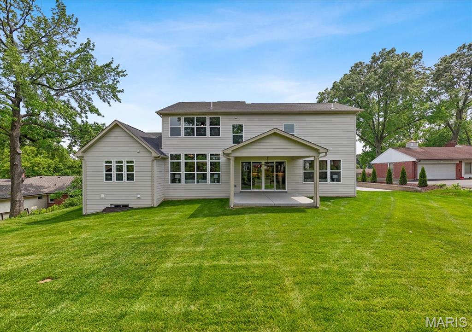
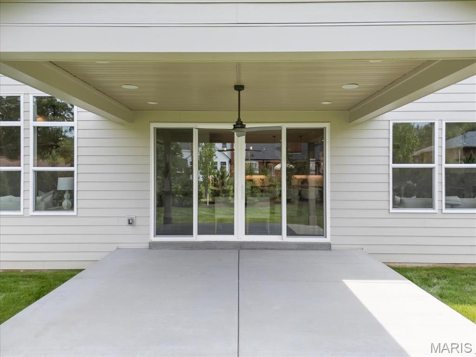
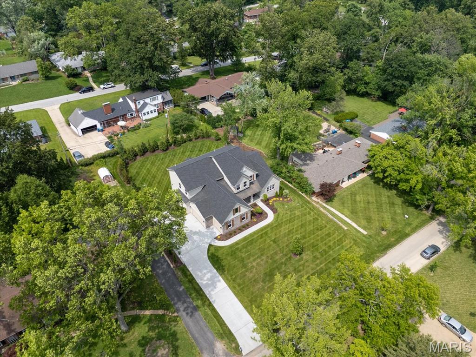
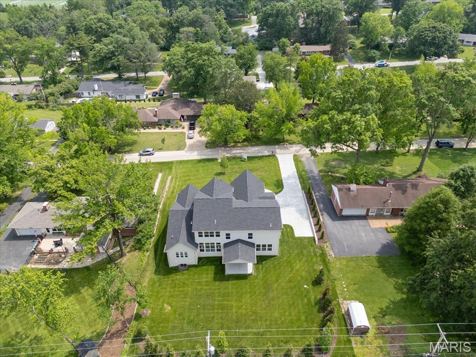
MOVE-IN READY. This completed stunning 5 Bedroom, 4 and a half Bathroom residence boasts high end finishes showcasing modern luxury at its finest. No need to lift a finger, finally a truly move in ready home for you to start creating unforgettable memories right away. The spacious layout offers an open floor plan perfect for entertaining guests and fostering a sense of togetherness. Each bedroom offers a personal haven for every family member, providing comfort and privacy. The open concept kitchen is the heart of the home creating a perfect space for your family's daily life. The spacious backyard is a canvas for family fun and entertaining guests. Located in Creve Coeur, in Ladue Schools, you'll love the safe and vibrant community, all the amenities and conveniences right at your doorstep, and access to parks! This home is a true gem that seamlessly combines luxury, style, and functionality for your perfect family living experience.

5
beds

5
baths

4,974 Sq.Ft. LIVING AREA

Julie Lane

Julie Lane

Features & Amenities

Interior

  • total bedrooms5
  • Total bathrooms5
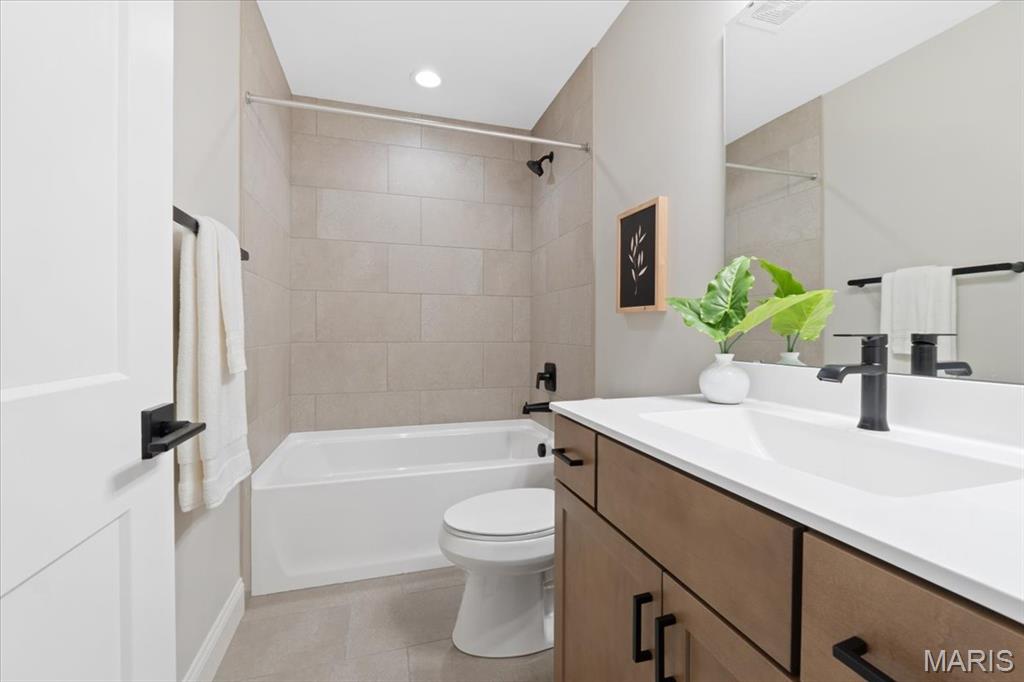
  • full bathrooms4
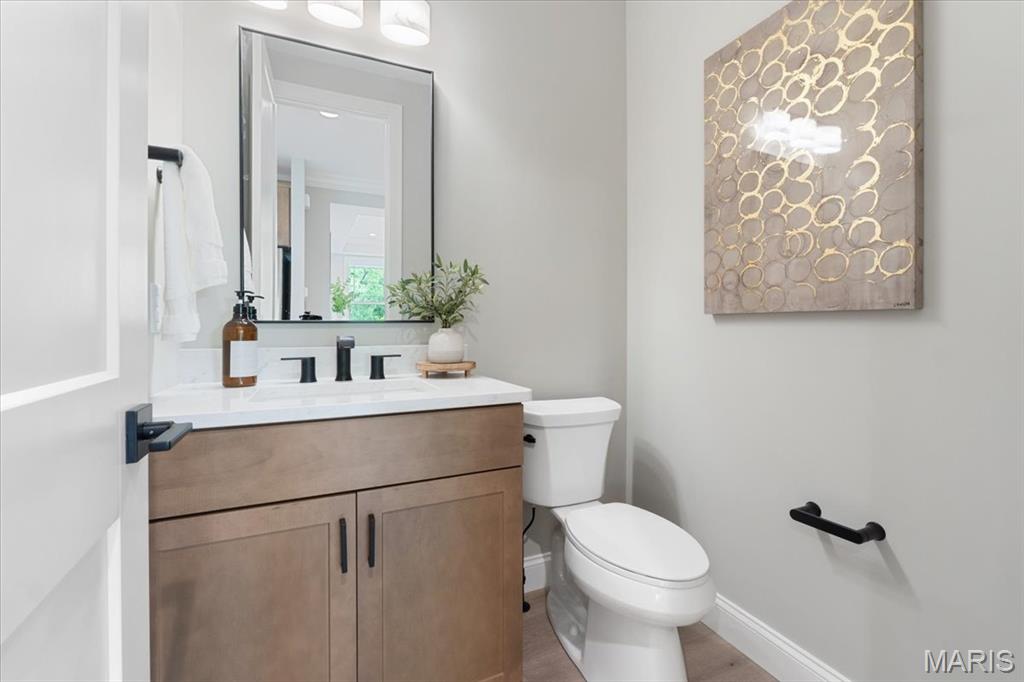
  • half bathroom1
  • Laundry room Main Level
  • Flooring Carpet, Hardwood
  • Fireplace Recreation Room, Kitchen
  • APPLIANCES Dishwasher, Disposal, Gas Cooktop, Microwave, Gas Range, Gas Oven, Stainless Steel Appliance(s), Gas Water Heater
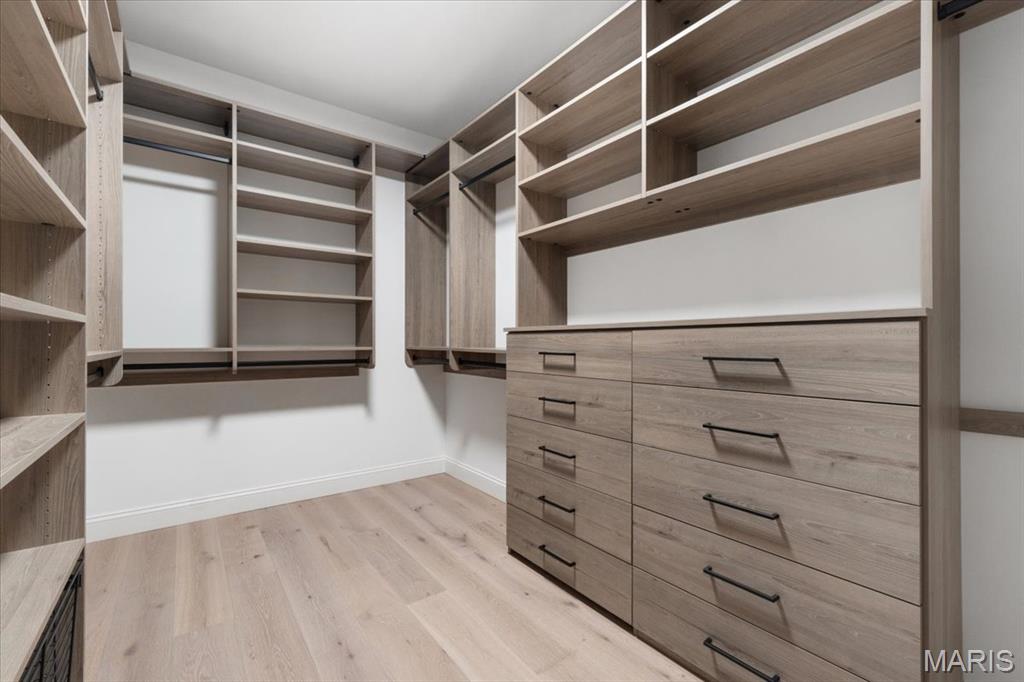
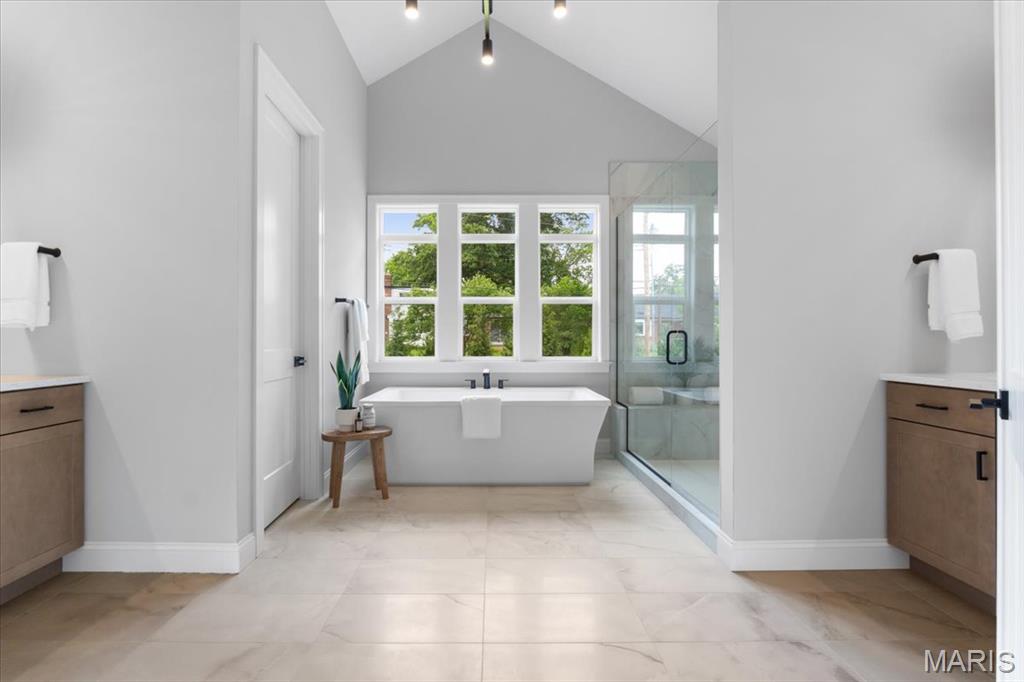
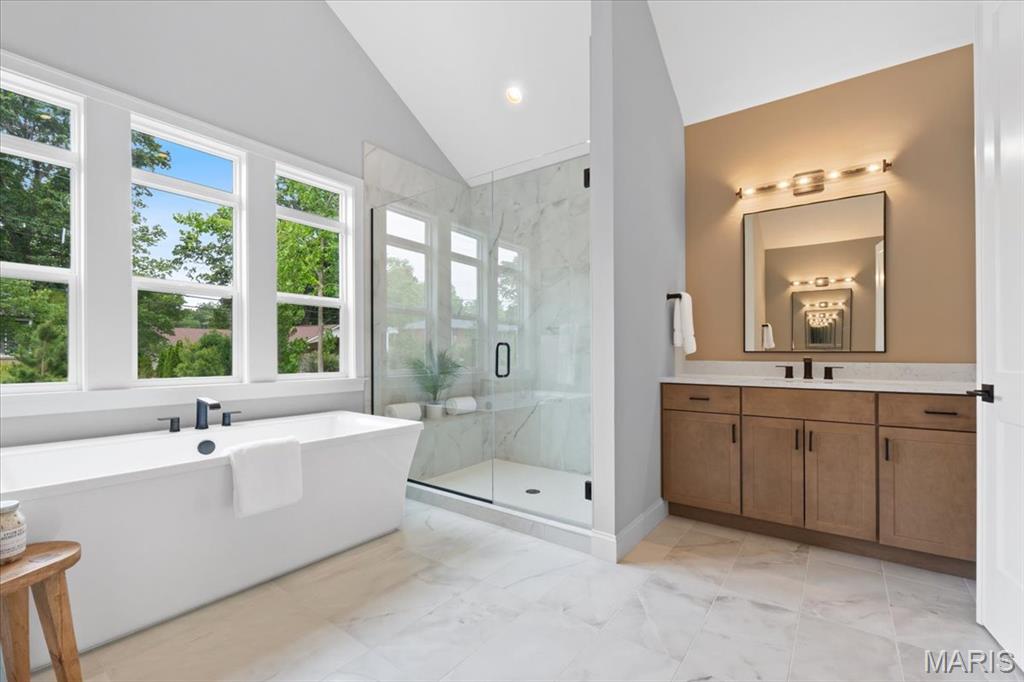
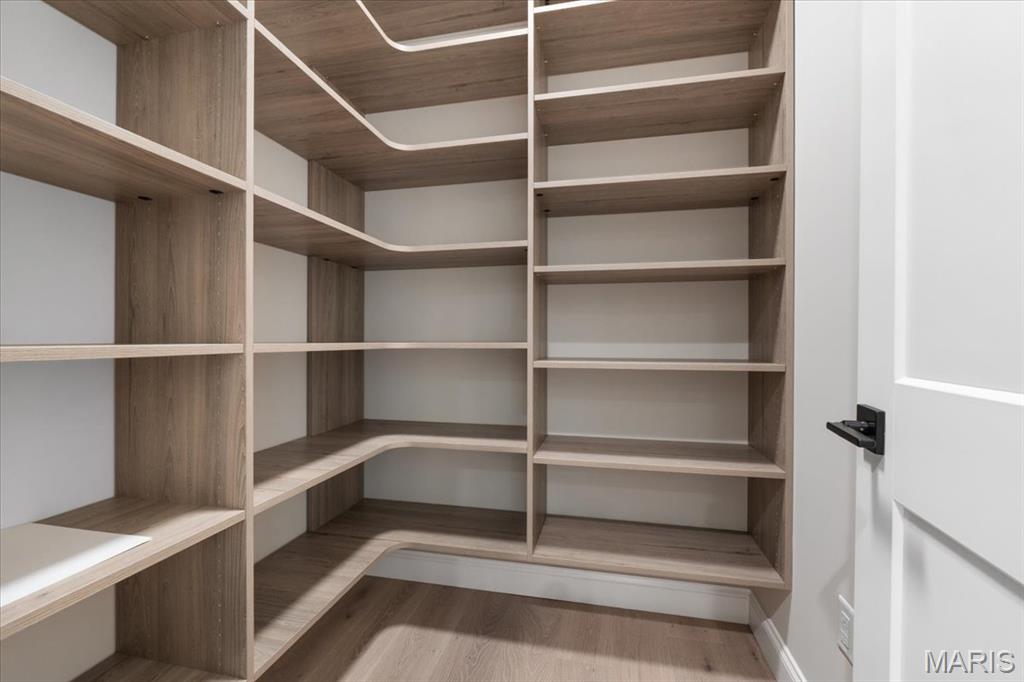
  • other interior Features Separate Dining, Bookcases, High Ceilings, Open Floorplan, Walk-In Closet(s), Bar, Breakfast Room, Butler Pantry, Kitchen Island, Pantry, Solid Surface Countertop(s), Walk-In Pantry, Double Vanity, Tub, Entrance Foyer

Area & Lot

  • Status Sold
  • Date Sold September 30, 2025
  • Living Area4,974 Sq.Ft.
  • MLS® ID24072804
  • TypeResidential
  • NeighborhoodCreve Coeur
  • Architecture StylesTraditional, Other
  • Elementary SchoolConway Elem.
  • Middle SchoolLadue Middle
  • High SchoolLadue Horton Watkins High
  • School DistrictLadue

Exterior

  • STORIES2
  • Garage Space3.0
  • water SourcePublic
  • utilitiesNatural Gas Available
  • lot featuresSprinklers In Front, Sprinklers In Rear
  • parkingAttached, Garage, Off Street
  • HEAT TYPEForced Air, Natural Gas
  • AIR CONDITIONINGCentral Air, Electric
  • sewerPublic Sewer
  • security FeaturesSmoke Detector(s)

Creve Coeur

As the city of St. Louis grew, Creve Coeur Lake became a popular destination for the vacationing elite.

Explore

Work with Nancy

Janet McAfee Inc. is the leading independent real estate broker in St. Louis. We have grown from humble beginnings of five agents in the basement of our founder's home to almost 100 sales associates in our corporate Ladue, Missouri headquarters.

Follow Us on Instagram