17609 Burnham Court
17609 Burnham Court
17609 Burnham Court
17609 Burnham Court
17609 Burnham Court
17609 Burnham Court
17609 Burnham Court
17609 Burnham Court
17609 Burnham Court
17609 Burnham Court
17609 Burnham Court
17609 Burnham Court
17609 Burnham Court
17609 Burnham Court
17609 Burnham Court
17609 Burnham Court
17609 Burnham Court
17609 Burnham Court
17609 Burnham Court
17609 Burnham Court
17609 Burnham Court
17609 Burnham Court
17609 Burnham Court
17609 Burnham Court
17609 Burnham Court
17609 Burnham Court
17609 Burnham Court
17609 Burnham Court
17609 Burnham Court
17609 Burnham Court
17609 Burnham Court
17609 Burnham Court
17609 Burnham Court
17609 Burnham Court
17609 Burnham Court
17609 Burnham Court
17609 Burnham Court
17609 Burnham Court
17609 Burnham Court
17609 Burnham Court
17609 Burnham Court
17609 Burnham Court
17609 Burnham Court
17609 Burnham Court
17609 Burnham Court
17609 Burnham Court
17609 Burnham Court
17609 Burnham Court
17609 Burnham Court
17609 Burnham Court
17609 Burnham Court
17609 Burnham Court
17609 Burnham Court
17609 Burnham Court
17609 Burnham Court
17609 Burnham Court
17609 Burnham Court
17609 Burnham Court
17609 Burnham Court
17609 Burnham Court
17609 Burnham Court
17609 Burnham Court
17609 Burnham Court
17609 Burnham Court
17609 Burnham Court
17609 Burnham Court
17609 Burnham Court
17609 Burnham Court
17609 Burnham Court
17609 Burnham Court
17609 Burnham Court
17609 Burnham Court
17609 Burnham Court
17609 Burnham Court
SEE ALL PHOTOS
17609 Burnham Court
17609 Burnham Court
17609 Burnham Court
17609 Burnham Court
17609 Burnham Court
17609 Burnham Court
17609 Burnham Court
17609 Burnham Court
17609 Burnham Court
17609 Burnham Court
17609 Burnham Court
17609 Burnham Court
17609 Burnham Court
17609 Burnham Court
17609 Burnham Court
17609 Burnham Court
17609 Burnham Court
17609 Burnham Court
17609 Burnham Court
17609 Burnham Court
17609 Burnham Court
17609 Burnham Court
17609 Burnham Court
17609 Burnham Court
17609 Burnham Court
17609 Burnham Court
17609 Burnham Court
17609 Burnham Court
17609 Burnham Court
17609 Burnham Court
17609 Burnham Court
17609 Burnham Court
17609 Burnham Court
17609 Burnham Court
17609 Burnham Court
17609 Burnham Court
17609 Burnham Court
17609 Burnham Court
17609 Burnham Court
17609 Burnham Court
17609 Burnham Court
17609 Burnham Court
17609 Burnham Court
17609 Burnham Court
17609 Burnham Court
17609 Burnham Court
17609 Burnham Court
17609 Burnham Court
17609 Burnham Court
17609 Burnham Court
17609 Burnham Court
17609 Burnham Court
17609 Burnham Court
17609 Burnham Court
17609 Burnham Court
17609 Burnham Court
17609 Burnham Court
17609 Burnham Court
17609 Burnham Court
17609 Burnham Court
17609 Burnham Court
17609 Burnham Court
17609 Burnham Court
17609 Burnham Court
17609 Burnham Court
17609 Burnham Court
17609 Burnham Court
17609 Burnham Court
17609 Burnham Court
17609 Burnham Court
17609 Burnham Court
17609 Burnham Court
17609 Burnham Court
17609 Burnham Court
Courtesy of ReeceNichols Real Estate, Kimberly Jones Listing Contact: 636-537-0300 
Sold

17609 Burnham Court

17609 Burnham Court, Chesterfield, MO 63005

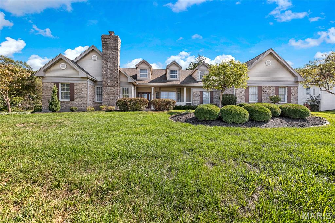
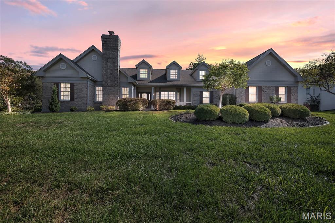
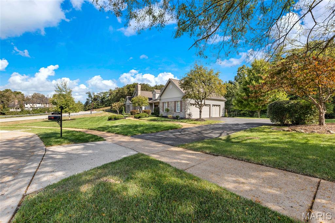
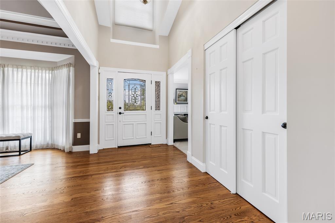
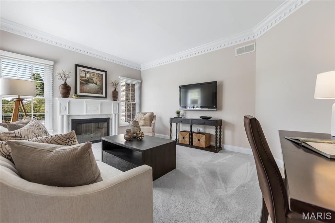
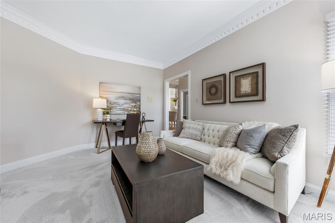
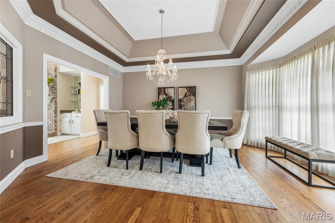
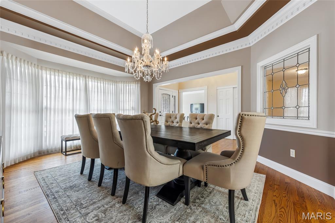
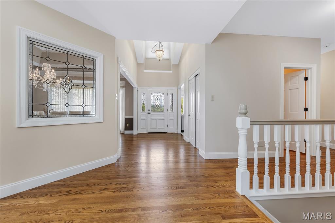
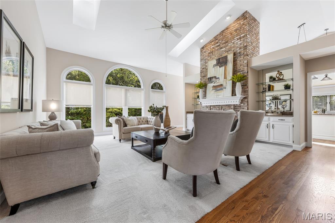
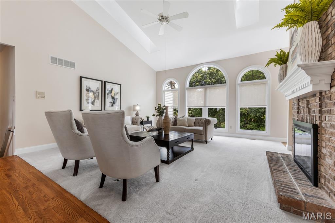
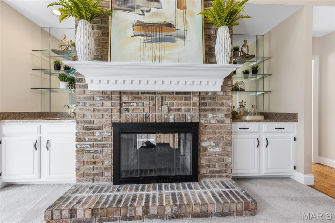
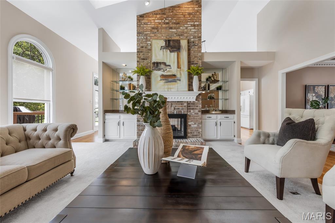
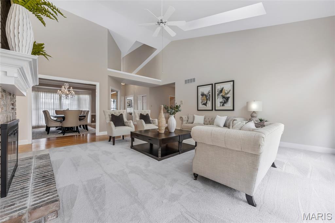
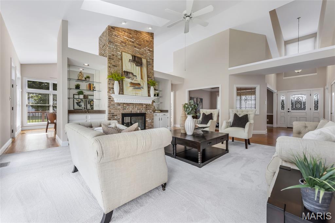
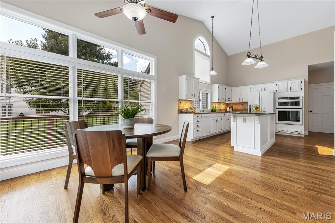
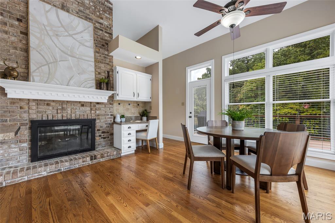
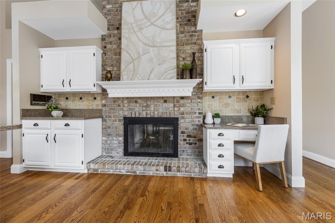
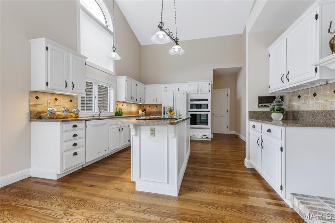
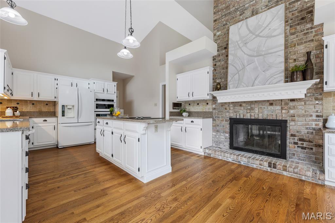
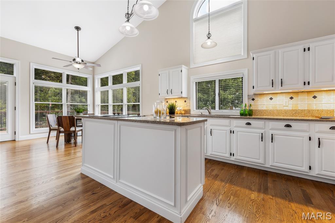
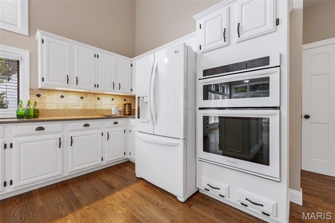
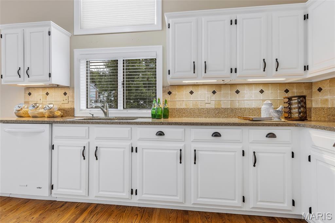
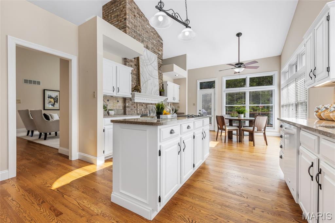
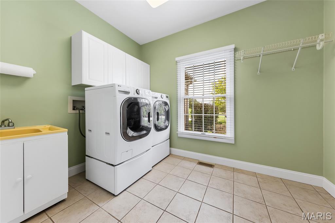
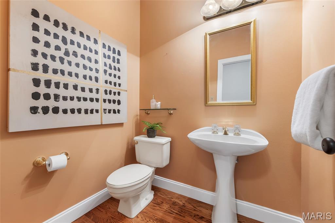
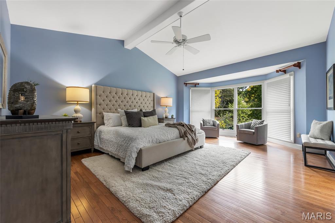
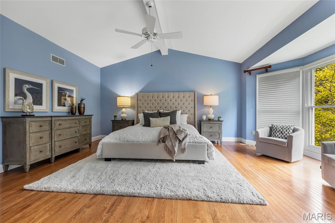
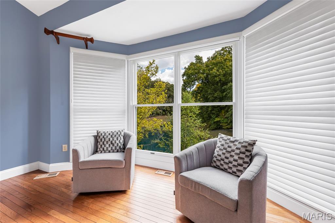
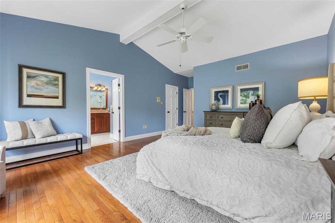
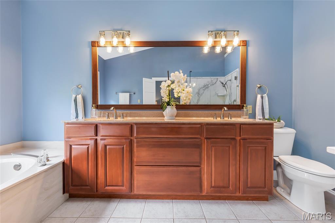
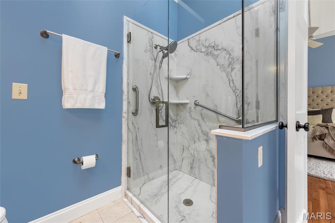
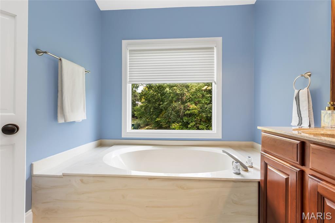
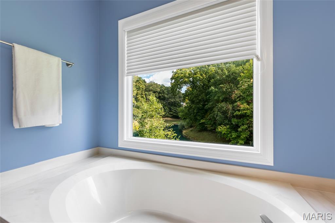
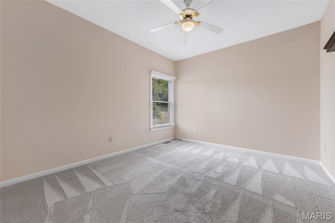
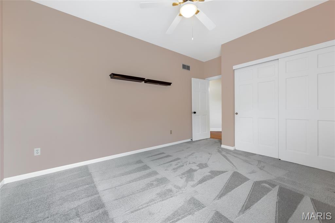
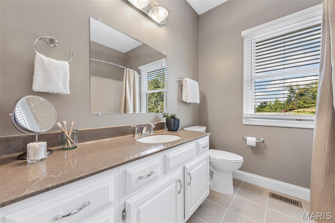
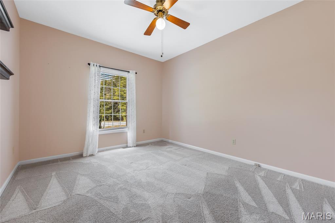
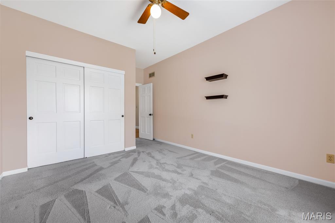
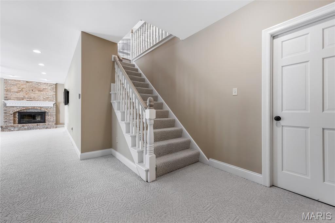
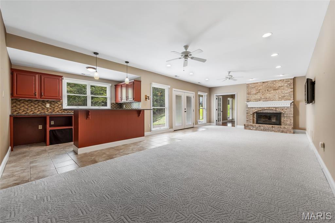
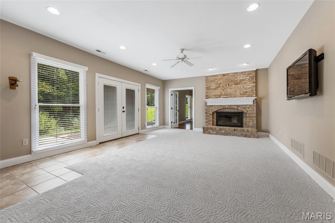
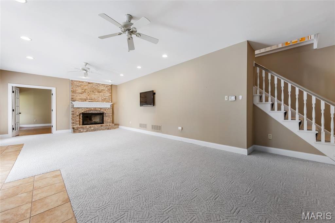
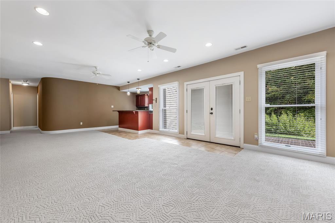
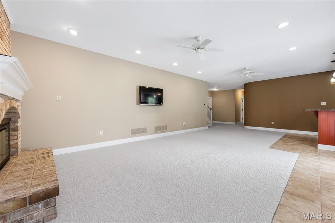
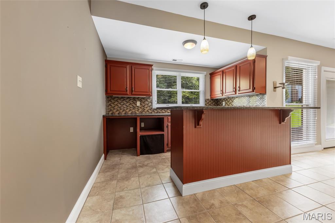
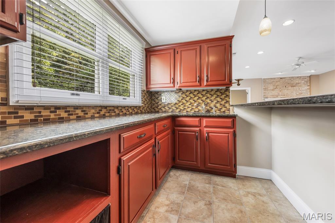
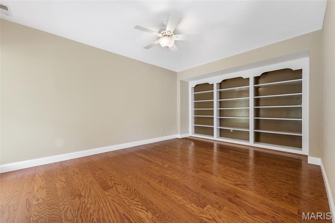
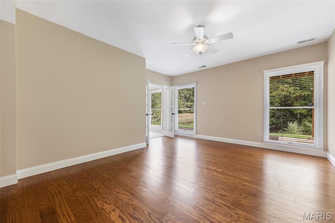
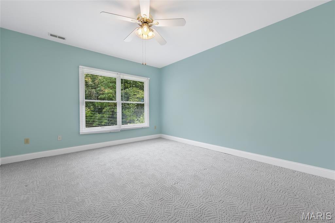
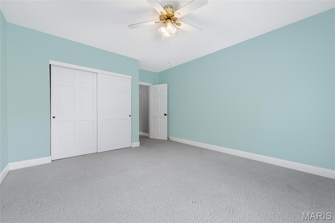
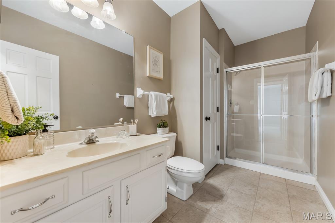
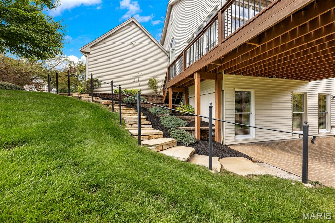
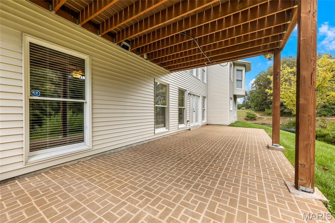
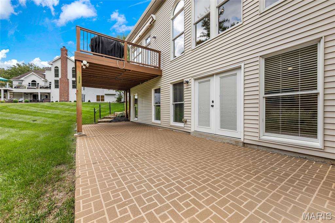
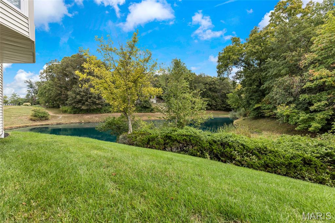
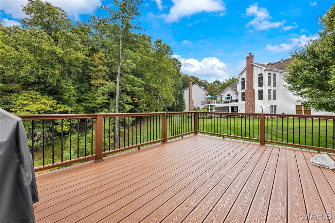
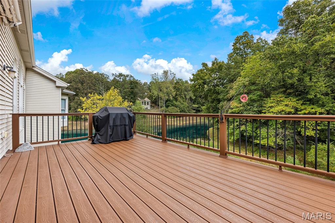
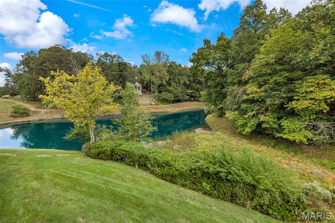
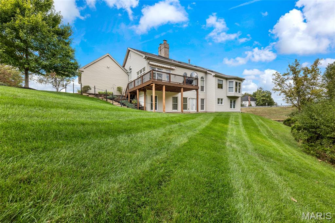
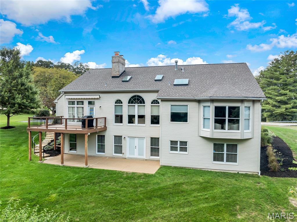
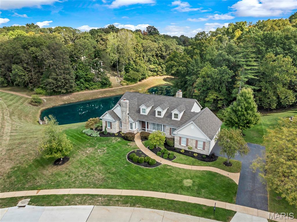
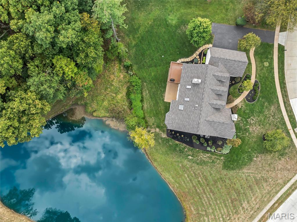
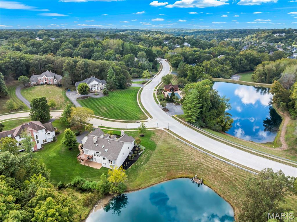
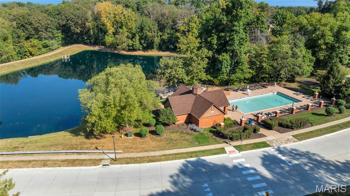
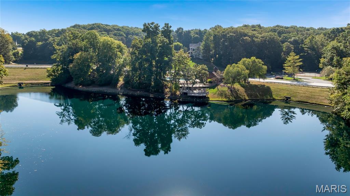
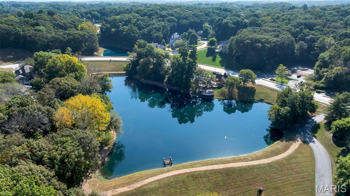
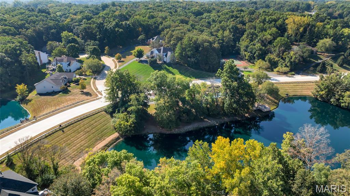
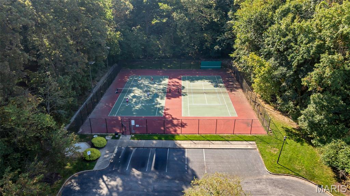
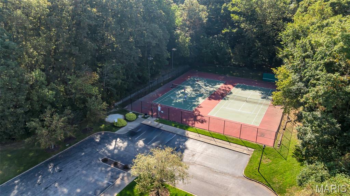
Welcome to 17609 Burnham Court. Nestled in sought after Wildhorse Village, this stunning 5 bedroom, 3.5 bathroom ranch offers over 3,600 sq ft of finished living on a 0.65 acre beautifully manicured corner lot. Stately curb appeal welcomes you from the covered porch into a light filled foyer, flanked by a formal living room with gas fireplace and dentil crown molding and a dining room with rich hardwood floors, bay window and coffered ceiling. The great room impresses with vaulted ceilings, palladian window wall, skylights, wet bar and a striking brick see through fireplace surrounded by built-ins. The chef's kitchen features custom cabinetry, stone counters, center island, walk-in pantry and an adjoining, light filled breakfast room with deck access. The inviting main floor primary suite offers a vaulted ceiling, generous walk in closet, and a luxury ensuite bath with dual sinks, walk in shower and soaking tub. Two additional main floor guest bedrooms are serviced by a full hall bath. Rounding out the main level is a convenient laundry room with storage and powder room. The walk out lower level is perfect for entertaining: a spacious family room boasting a wood burning fireplace, wet bar, as well as two additional guest bedrooms, a full bath and ample unfinished. Enjoy the serene water views and private tree line while relaxing on the low maintenance deck or patio. Oversized 3 car side entry garage. Community amenities include pools, tennis courts, walking trails and lakes.

5
beds

4
baths

3,684 Sq.Ft. LIVING AREA

0.65 Acres lot

Lovett Donovan

Lovett Donovan

Features & Amenities

Interior

  • total bedrooms5
  • Total bathrooms4
  • full bathrooms3
  • half bathroom1
  • Laundry room Laundry Room, Main Level, Sink
  • Flooring Carpet, Luxury Vinyl, Tile, Wood
  • Fireplace Basement, Gas, Great Room, Living Room, See Through, Wood Burning
  • APPLIANCES Electric Cooktop, Dishwasher, Dryer, Humidifier, Microwave, Refrigerator, Wall Oven, Washer, Water Heater
  • other interior Features Bookcases, Breakfast Room, Built-in Features, Ceiling Fan(s), Coffered Ceiling(s), Custom Cabinetry, Double Vanity, Eat-in Kitchen, Entrance Foyer, Kitchen Island, Lever Faucets, Recessed Lighting, Separate Dining, Separate Shower, Soaking Tub, Stone Counters, Storage, Vaulted Ceiling(s), Walk-In Closet(s), Walk-In Pantry, Wet Bar

Area & Lot

  • Status Sold
  • Date Sold February 26, 2026
  • Living Area3,684 Sq.Ft.
  • Lot Area0.65 Acres
  • MLS® ID26002963
  • TypeResidential
  • YEAR BUILT1989
  • NeighborhoodChesterfield
  • Architecture StylesRanch
  • Water FrontagePond
  • Elementary SchoolChesterfield Elem.
  • Middle SchoolRockwood Valley Middle
  • High SchoolLafayette Sr. High
  • School DistrictRockwood R-VI

Exterior

  • STORIES1
  • Garage Space3.0
  • water SourcePublic
  • utilitiesCable Available, Electricity Connected, Natural Gas Connected, Phone Available, Sewer Connected, Water Connected
  • roofArchitectural Shingle
  • lot featuresAdjoins Common Ground, Adjoins Wooded Area, Corner Lot, Cul-De-Sac, Sprinklers In Front, Sprinklers In Rear, Waterfront
  • parkingAttached, Garage, Garage Door Opener, Garage Faces Side, Oversized
  • HEAT TYPEForced Air, Natural Gas, Zoned
  • AIR CONDITIONINGCeiling Fan(s), Central Air, Dual, Electric, Zoned
  • sewerPublic Sewer
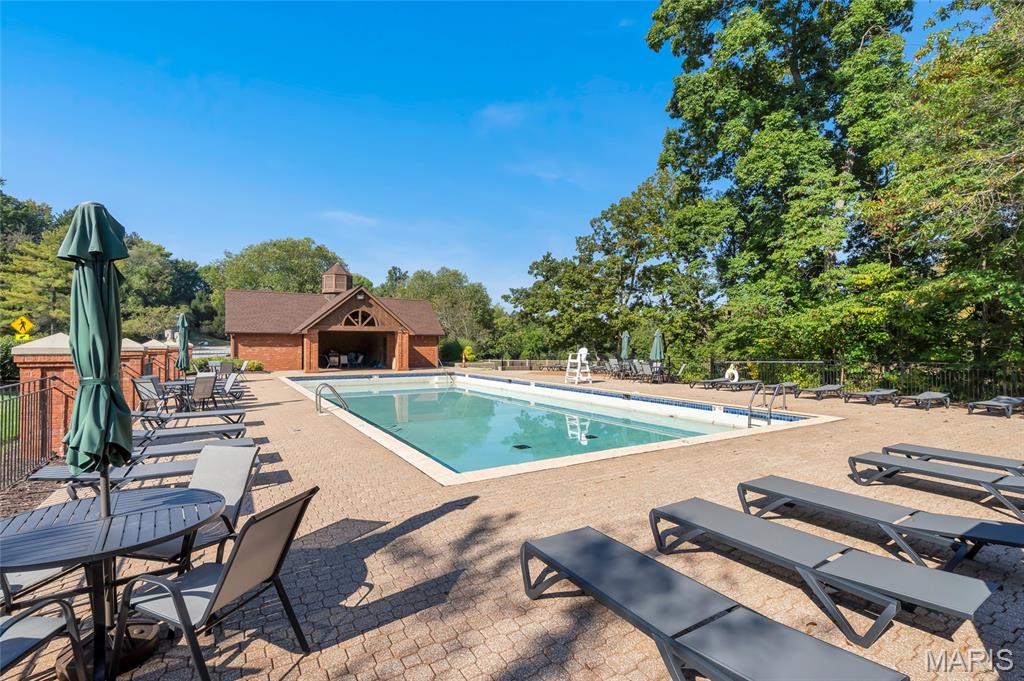
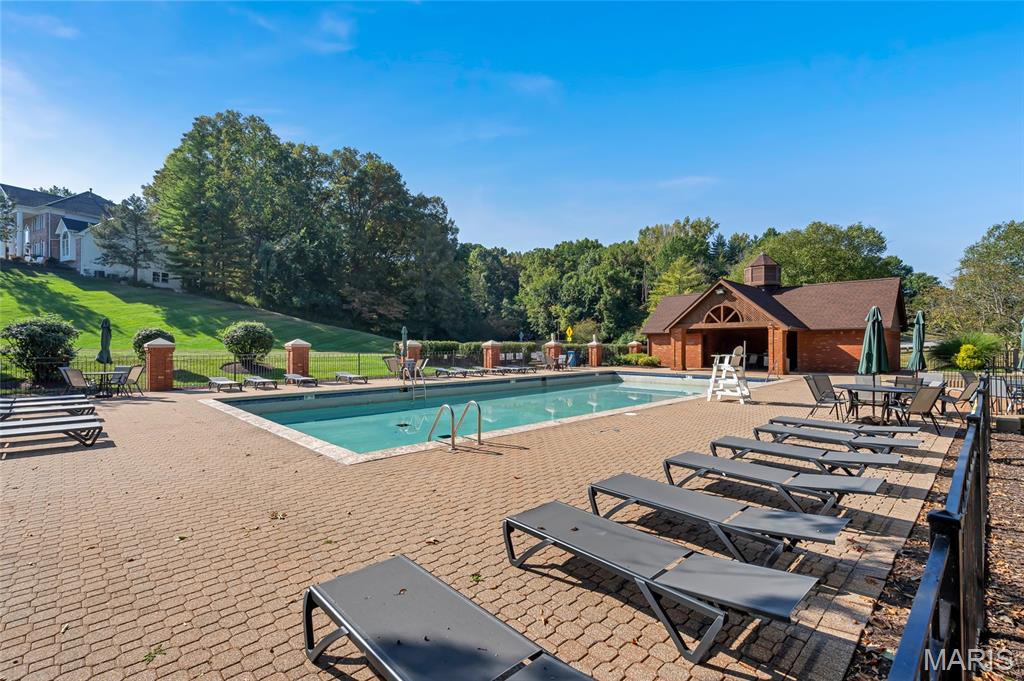
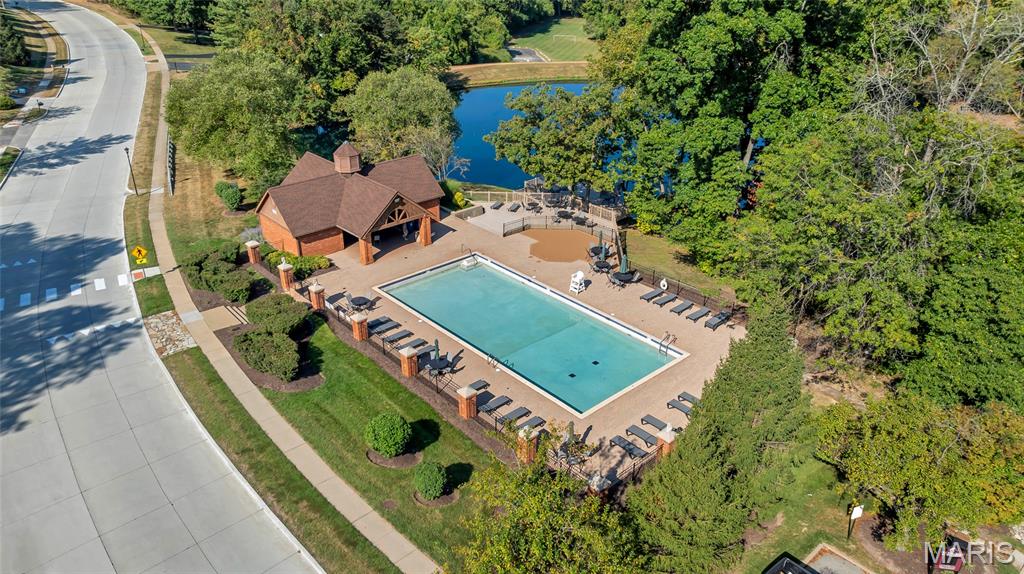
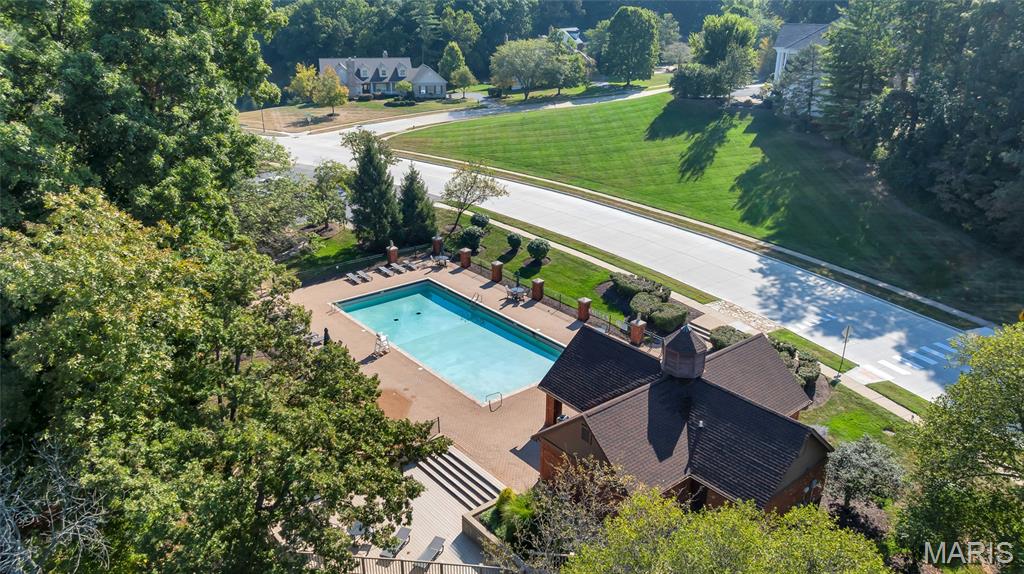
  • HOA AmenitiesLake, Pool, Tennis Court(s), Trail(s)

Financial

  • Price Upon Request

Chesterfield

This spacious city is only a short commute away from downtown industry and attractions.

Explore

Work with Nancy

Janet McAfee Inc. is the leading independent real estate broker in St. Louis. We have grown from humble beginnings of five agents in the basement of our founder's home to almost 100 sales associates in our corporate Ladue, Missouri headquarters.

Follow Us on Instagram