12596 Durbin Drive
12596 Durbin Drive
12596 Durbin Drive
12596 Durbin Drive
12596 Durbin Drive
12596 Durbin Drive
12596 Durbin Drive
12596 Durbin Drive
12596 Durbin Drive
12596 Durbin Drive
12596 Durbin Drive
12596 Durbin Drive
12596 Durbin Drive
12596 Durbin Drive
12596 Durbin Drive
12596 Durbin Drive
12596 Durbin Drive
12596 Durbin Drive
12596 Durbin Drive
12596 Durbin Drive
12596 Durbin Drive
12596 Durbin Drive
12596 Durbin Drive
12596 Durbin Drive
12596 Durbin Drive
12596 Durbin Drive
12596 Durbin Drive
12596 Durbin Drive
12596 Durbin Drive
12596 Durbin Drive
12596 Durbin Drive
12596 Durbin Drive
12596 Durbin Drive
12596 Durbin Drive
12596 Durbin Drive
12596 Durbin Drive
12596 Durbin Drive
12596 Durbin Drive
12596 Durbin Drive
12596 Durbin Drive
12596 Durbin Drive
12596 Durbin Drive
12596 Durbin Drive
12596 Durbin Drive
12596 Durbin Drive
12596 Durbin Drive
12596 Durbin Drive
SEE ALL PHOTOS
12596 Durbin Drive
12596 Durbin Drive
12596 Durbin Drive
12596 Durbin Drive
12596 Durbin Drive
12596 Durbin Drive
12596 Durbin Drive
12596 Durbin Drive
12596 Durbin Drive
12596 Durbin Drive
12596 Durbin Drive
12596 Durbin Drive
12596 Durbin Drive
12596 Durbin Drive
12596 Durbin Drive
12596 Durbin Drive
12596 Durbin Drive
12596 Durbin Drive
12596 Durbin Drive
12596 Durbin Drive
12596 Durbin Drive
12596 Durbin Drive
12596 Durbin Drive
12596 Durbin Drive
12596 Durbin Drive
12596 Durbin Drive
12596 Durbin Drive
12596 Durbin Drive
12596 Durbin Drive
12596 Durbin Drive
12596 Durbin Drive
12596 Durbin Drive
12596 Durbin Drive
12596 Durbin Drive
12596 Durbin Drive
12596 Durbin Drive
12596 Durbin Drive
12596 Durbin Drive
12596 Durbin Drive
12596 Durbin Drive
12596 Durbin Drive
12596 Durbin Drive
12596 Durbin Drive
12596 Durbin Drive
12596 Durbin Drive
12596 Durbin Drive
12596 Durbin Drive
Courtesy of Wood Brothers Realty, Maria N Phillips Listing Contact: 314-353-8888 
Sold

12596 Durbin Drive

12596 Durbin Drive, St Louis, MO 63141

$1,264,000
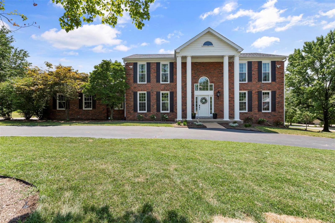
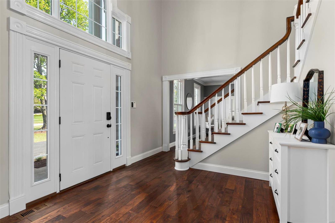
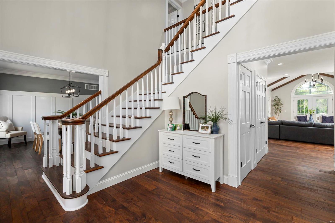
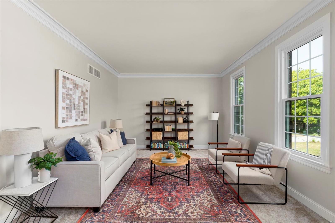
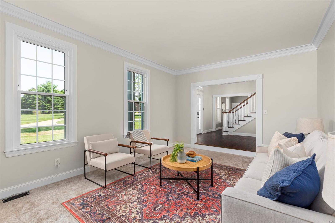
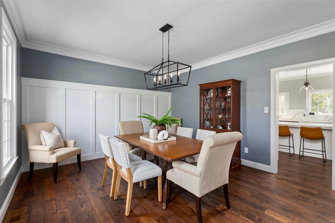
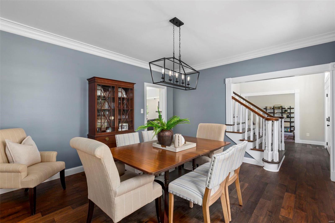
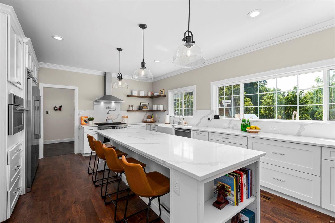
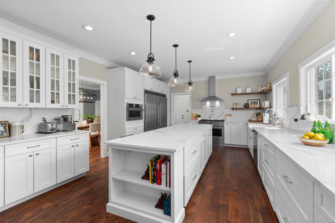
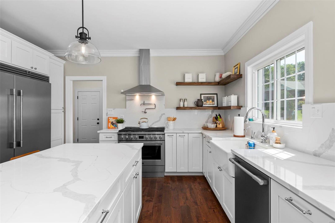
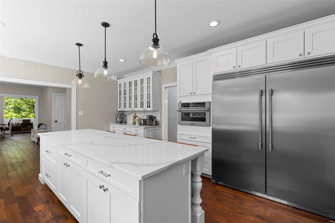
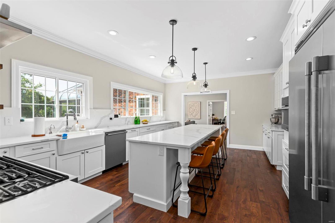
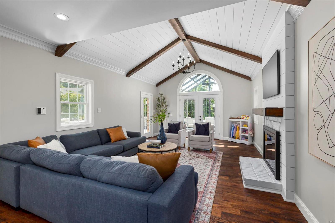
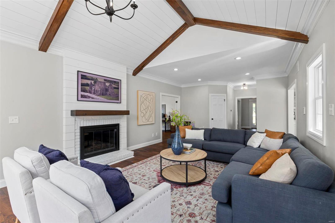
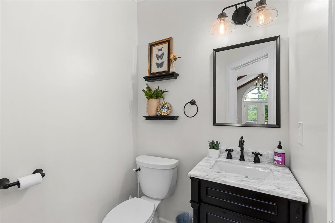
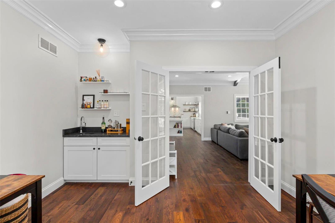
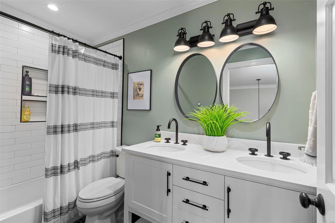
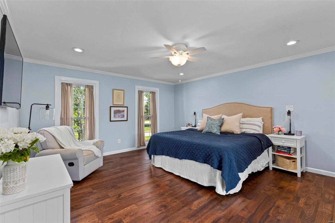
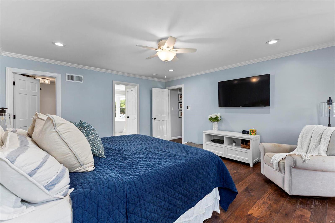
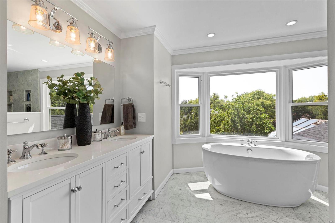
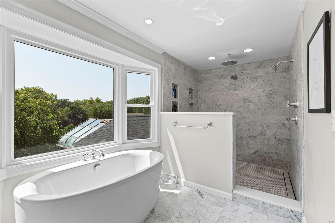
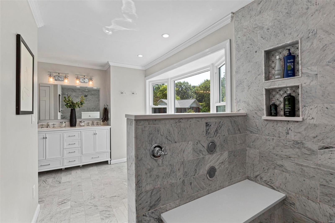
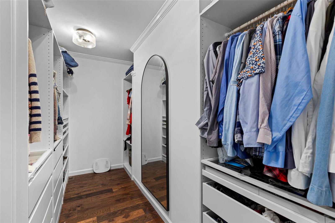
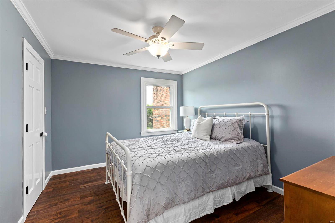
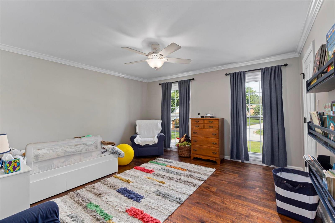
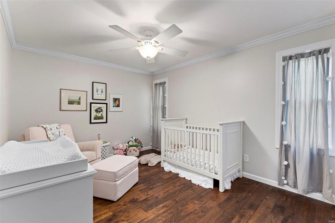
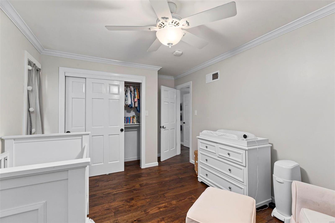
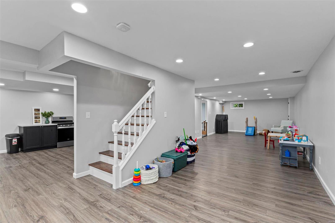
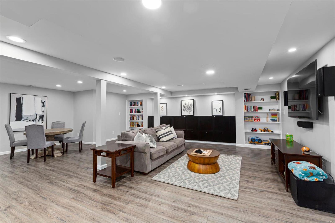
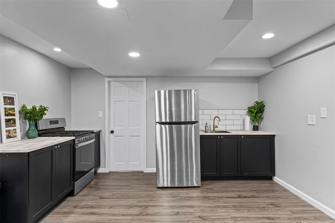
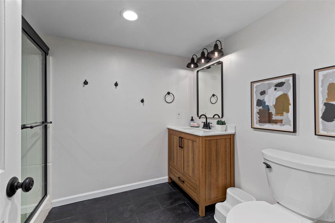
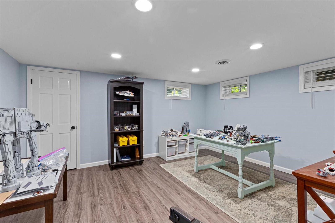
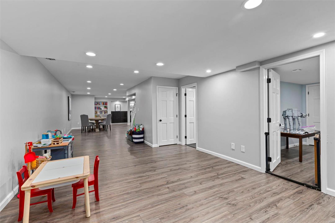
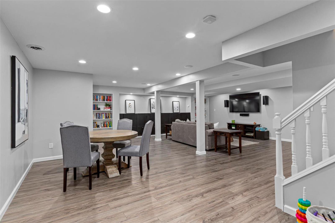
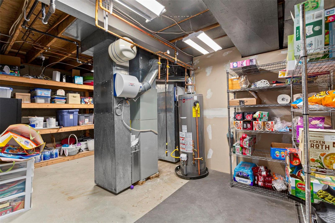
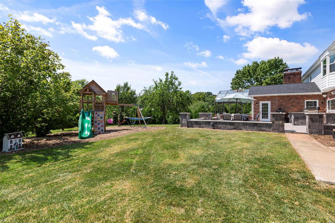
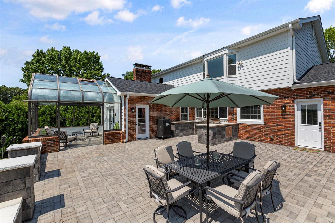
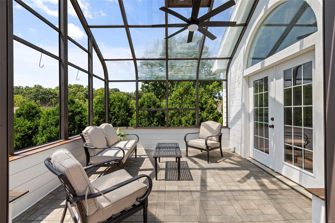
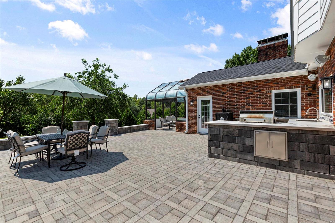
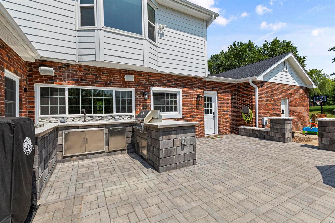
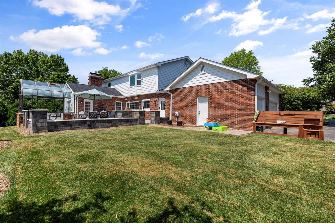
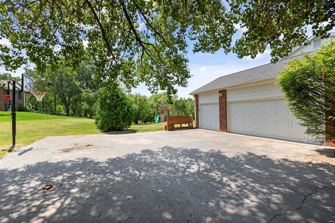
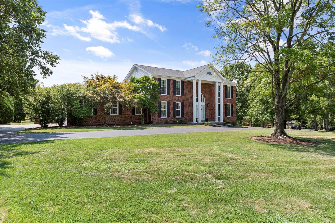
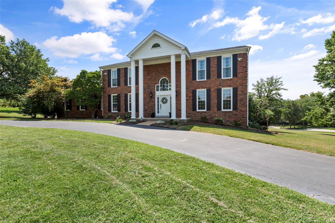
A beautiful Town and Country 2-story home offers it all! Renovated from top to bottom this home has been lovingly redesigned to provide a blend of traditional elegance with modern conveniences. Upon entering the house you will be greeted with a bright two story foyer. The center floor plan has a separate formal dining room and living room. Next, the vaulted family room has a cozy gas fireplace with easy access to a gorgeous patio, covered porch, and outdoor kitchen. The heart of the home is the kitchen with quartz countertops, high end appliances and a large 10' island. Upstairs you will find 3 bedrooms and a full hall bath. The primary bedroom features a peaceful en-suite bathroom with a large soaker tub, heated floors and walk-in shower perfect for escaping the stress of the day.The fully finished lower level has a large recreation room with storage galore, full bath, kitchenette and bonus room. This home is located in a beautiful tree lined neighborhood close to both HWY 270 and 64.

4
beds

5
baths

5,004 Sq.Ft. LIVING AREA

1.04 Acres lot

Julie Lane

Julie Lane

Features & Amenities

Interior

  • total bedrooms4
  • Total bathrooms5
  • full bathrooms3
  • half bathrooms2
  • Flooring Carpet, Hardwood
  • Fireplace Recreation Room, Living Room
  • APPLIANCES Humidifier, Gas Water Heater, Dishwasher, Range Hood, Gas Range, Gas Oven, Refrigerator, Stainless Steel Appliance(s), Wall Oven, Water Softener Rented
  • other interior Features Kitchen Island, Custom Cabinetry, Eat-in Kitchen, Solid Surface Countertop(s), Central Vacuum, Sound System, High Speed Internet, Separate Dining, Double Vanity, Tub, Bookcases, High Ceilings, Special Millwork, Vaulted Ceiling(s), Walk-In Closet(s), Bar, Sunken Living Room

Area & Lot

  • Status Sold
  • Date Sold October 10, 2024
  • Living Area5,004 Sq.Ft.
  • Lot Area1.04 Acres
  • MLS® ID24049801
  • TypeResidential
  • YEAR BUILT1984
  • NeighborhoodTown & Country
  • Architecture StylesOther, Traditional
  • Elementary SchoolMason Ridge Elem.
  • Middle SchoolWest Middle
  • High SchoolParkway West High
  • School DistrictParkway C-2

Exterior

  • STORIES2
  • Garage Space3.0
  • water SourcePublic
  • utilitiesUnderground Utilities, Natural Gas Available
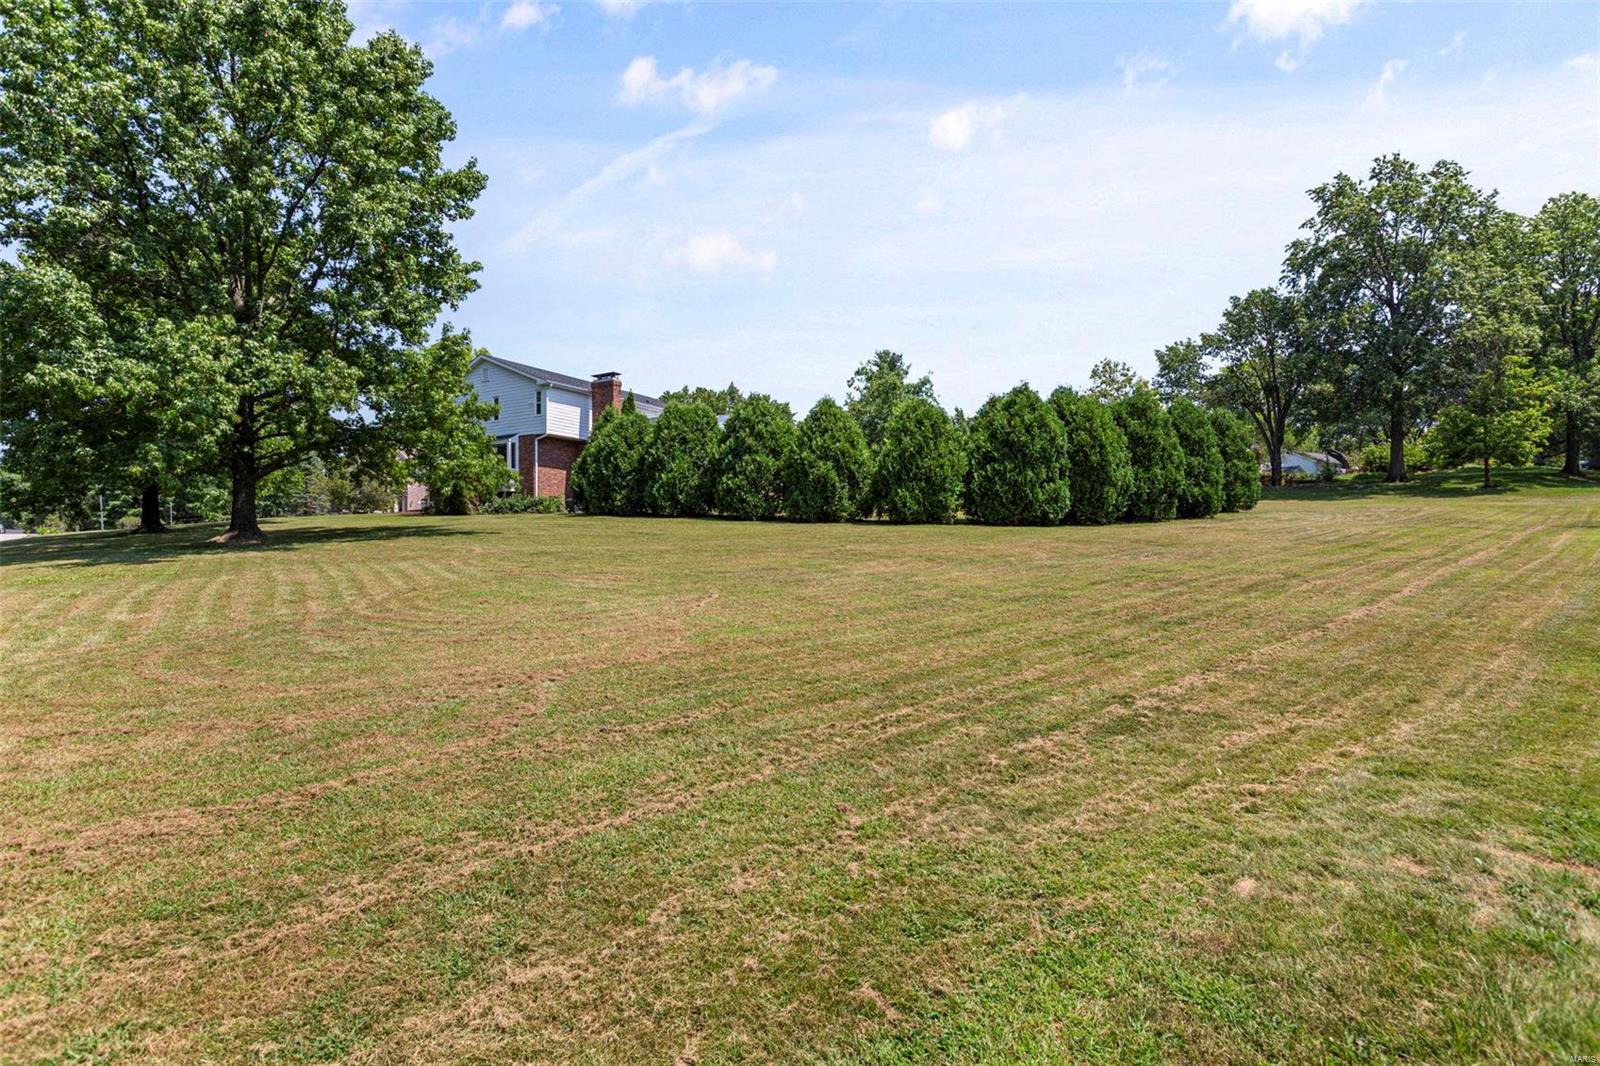
  • lot featuresSprinklers In Front, Sprinklers In Rear, Corner Lot, Cul-De-Sac
  • parkingAttached, Circular Driveway, Garage, Garage Door Opener, Off Street
  • HEAT TYPENatural Gas, Forced Air, Radiant Floor, Zoned
  • AIR CONDITIONINGCeiling Fan(s), Central Air, Electric, Zoned
  • sewerPublic Sewer
  • security FeaturesSecurity Lights, Smoke Detector(s)

Financial

  • Sales Price$1,264,000
  • Real Estate Tax $8,456/yr

Town & Country

A city of spacious luxury, which boasts a convenient central corridor location just west of Frontenac.

Explore

Work with Nancy

Janet McAfee Inc. is the leading independent real estate broker in St. Louis. We have grown from humble beginnings of five agents in the basement of our founder's home to almost 100 sales associates in our corporate Ladue, Missouri headquarters.

Follow Us on Instagram