1215 Devonworth Drive
SEE ALL PHOTOS
1215 Devonworth Drive
Courtesy of Coldwell Banker Realty - Gundaker, Mary Beth Benes Listing Contact: 636-394-9300 
Sold

1215 Devonworth Drive

1215 Devonworth Drive, Town and Country, MO 63017

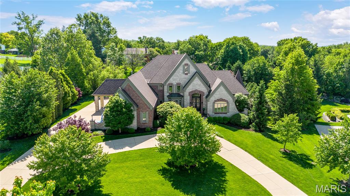
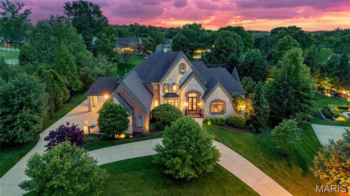
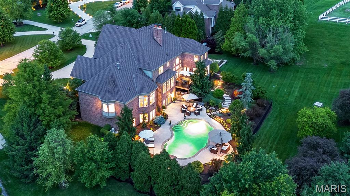
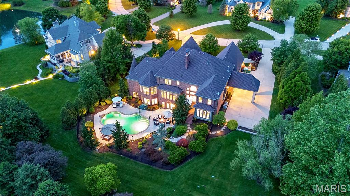
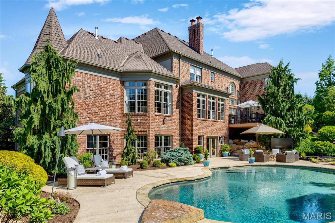
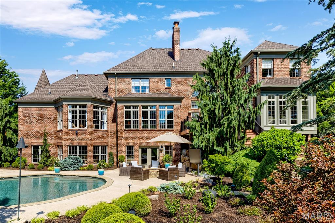
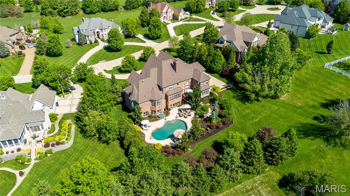
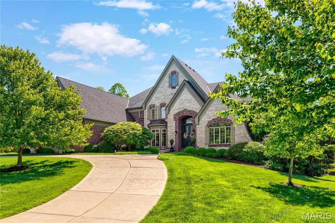
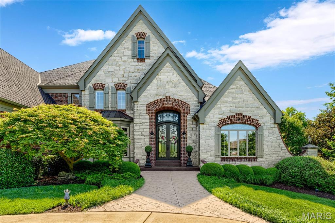
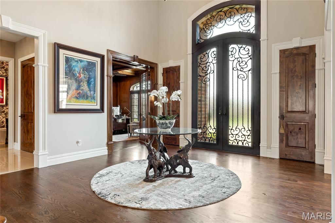
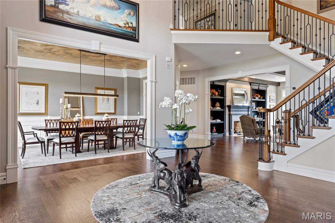
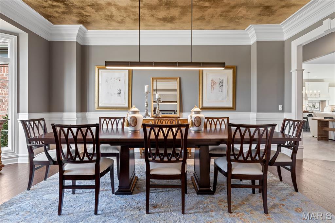
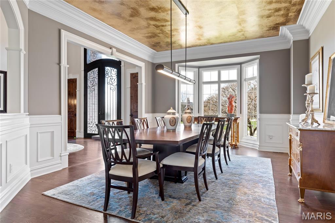
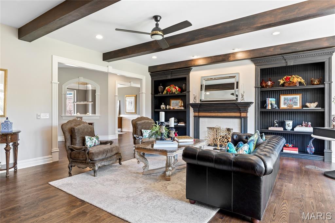
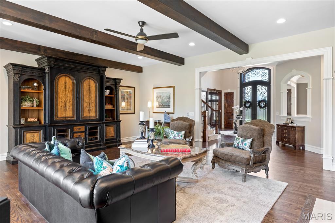
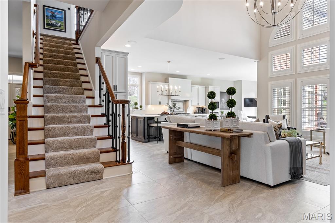
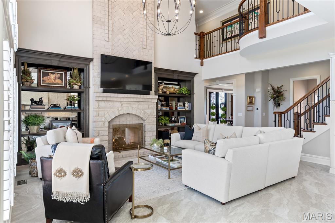
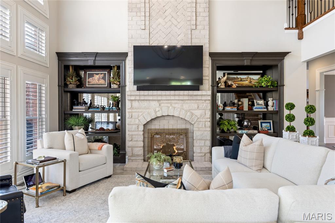
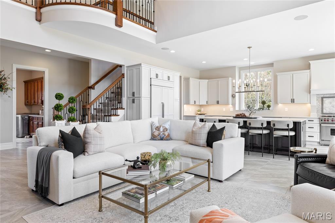
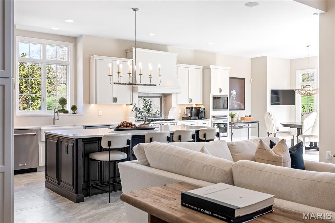
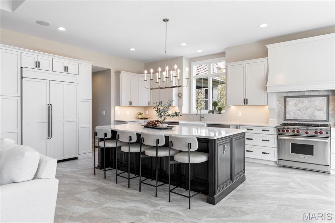
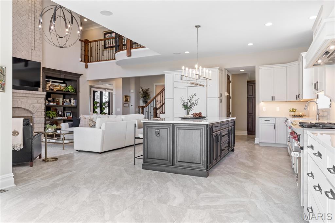
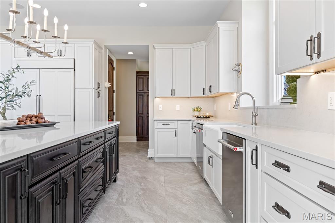
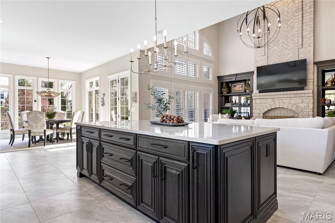
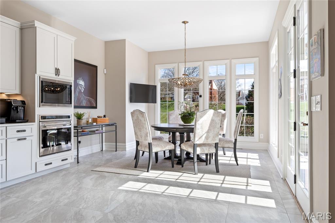
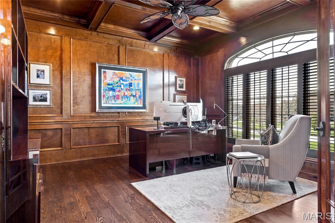
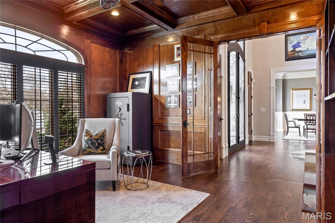
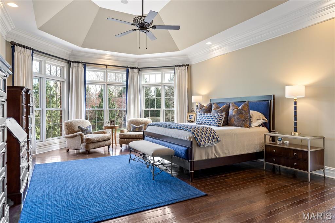
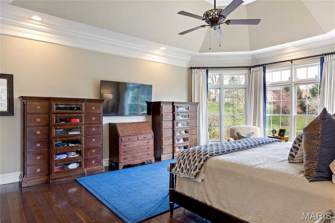
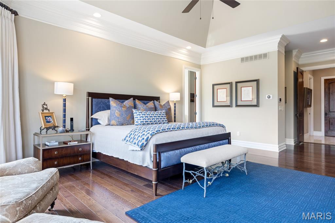
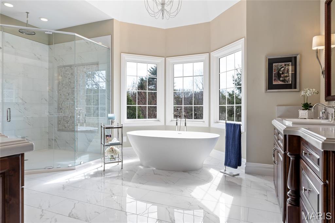
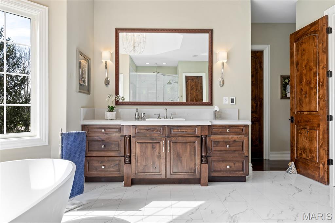
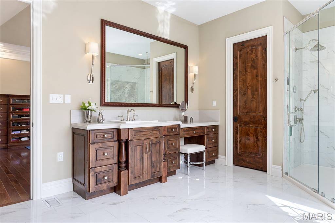
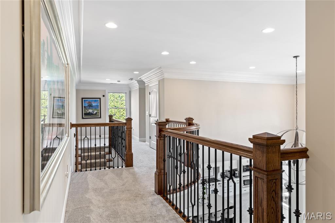
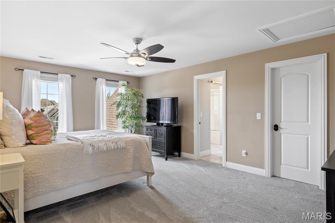
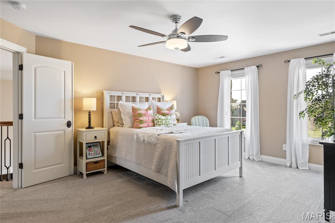
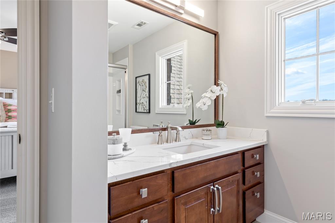
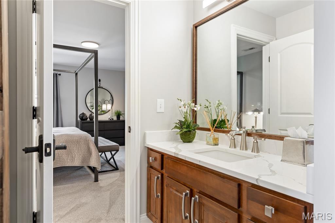
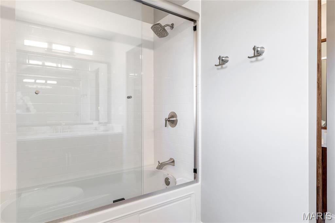
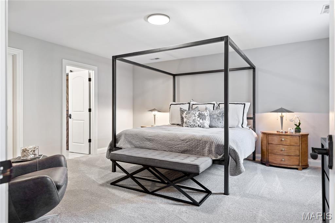
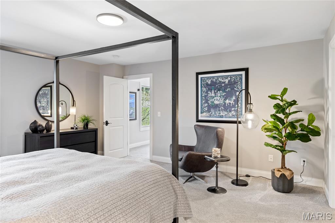
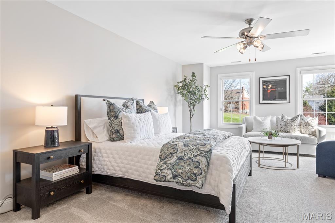
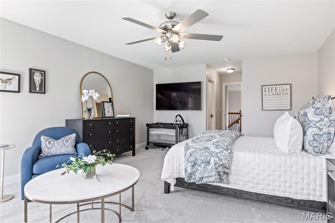
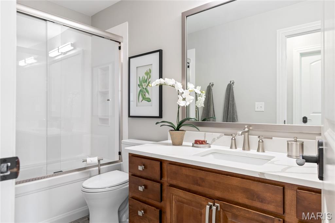
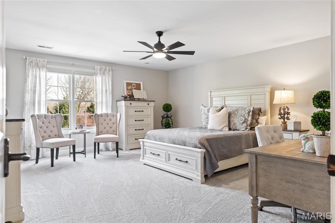
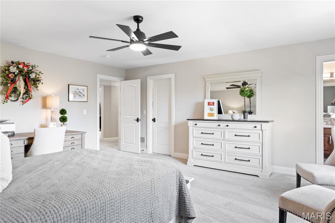
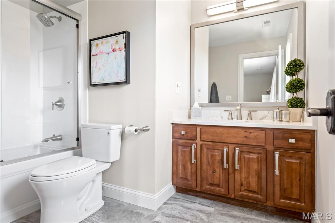
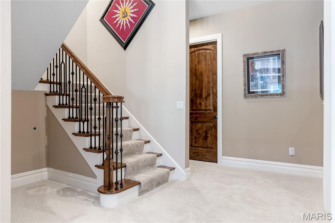
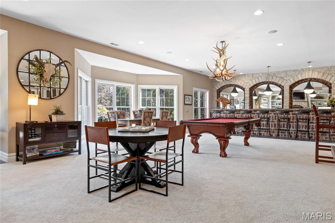
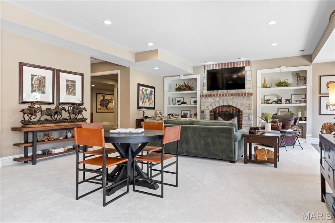
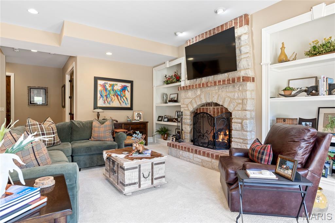
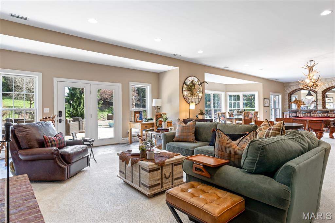
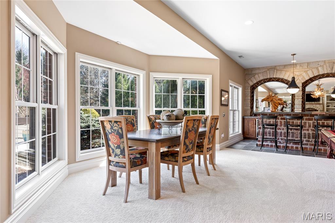
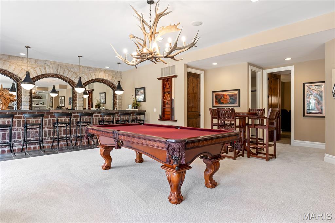
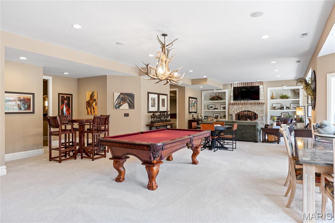
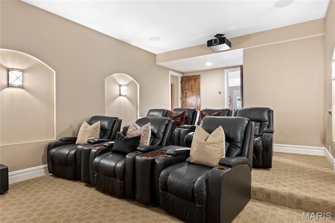
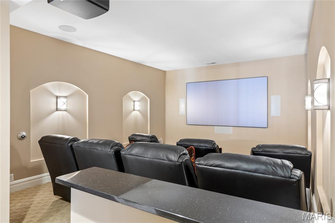
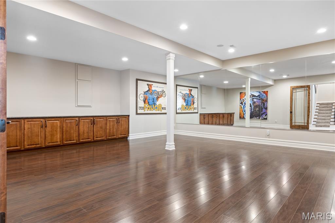
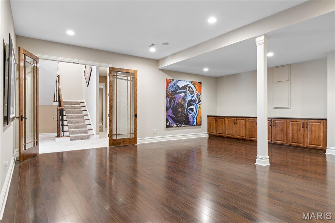
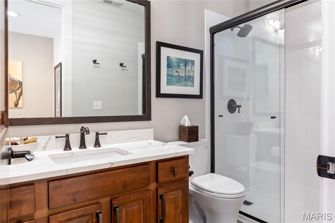
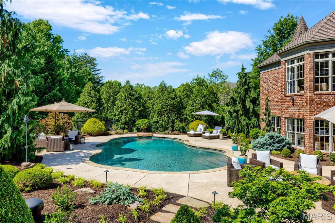
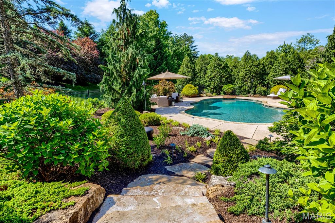
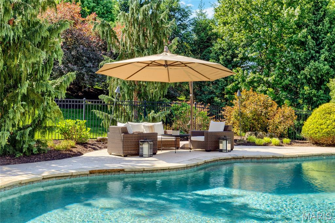
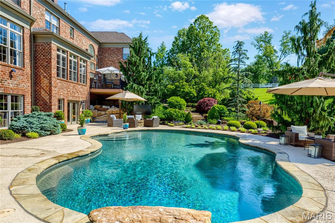
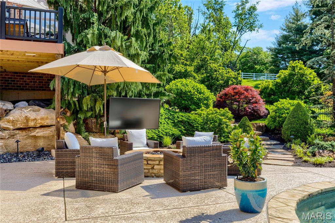
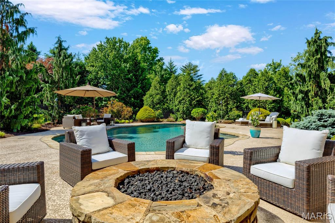
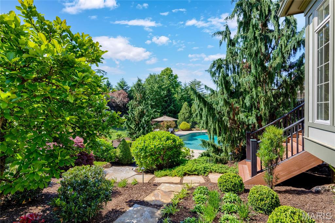
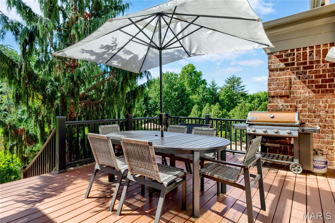
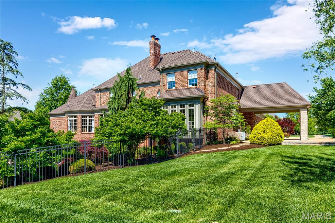
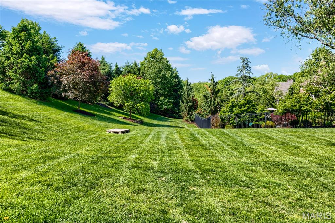
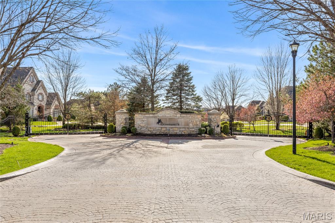
Situated in a gated enclave of custom-built homes, this exquisite 8,274 sq ft full brick and stone estate by W J Byrne seamlessly blends timeless architecture with modern luxury--further elevated by an exquisite remodel by K-Build Design. A striking barrel-vaulted porch with impressive 9-foot wrought iron double doors opens to a grand two-story foyer. Inside, you'll find a richly detailed library-paneled study with a 10-foot box beam ceiling and French doors, along with an elegant formal dining room. The spectacular great room features a dramatic wall of windows, a timber-beamed ceiling, and a marble fireplace flanked by custom bookcases. The designer kitchen is a true showpiece for culinary enthusiasts, boasting 42-inch custom white cabinetry, quartz countertops, commercial-grade appliances, and a 9-foot center island. Adjacent spaces include a bright breakfast room and a stunning two-story hearth room with a floor-to-ceiling fireplace--perfect for gathering and entertaining. The luxurious primary suite offers an octagonal ceiling, two customized walk-in closets, and a groin-vaulted spa-like bath with a freestanding tub, creating a serene private retreat. Dual staircases lead to four additional bedrooms--two with ensuite baths and two connected by a Jack-and-Jill bath. The lower level is designed for entertainment and relaxation, featuring a recreation room with a brick and stone fireplace and built-in bookcases, a game room, media room, gathering bar, workout room, and full bath. Atrium doors open to an outdoor living oasis complete with a resort-style pool, composite deck, patio, and firepit. Additional highlights include a circular drive, porte cochere, and a four-car garage--completing this exceptional, fully reimagined estate.

5
beds

7
baths

8,274 Sq.Ft. LIVING AREA

1.07 Acres lot

Julie Lane

Julie Lane

Features & Amenities

Interior

  • total bedrooms5
  • Total bathrooms7
  • full bathrooms5
  • half bathrooms2
  • Laundry room Main Level
  • Flooring Hardwood
  • Fireplace Recreation Room, Kitchen, Basement, Great Room
  • APPLIANCES Dishwasher, Disposal, Microwave, Range Hood, Gas Range, Gas Oven, Refrigerator, Wine Cooler, Gas Water Heater
  • other interior Features Separate Dining, Breakfast Bar, Breakfast Room, Kitchen Island, Custom Cabinetry, Pantry, Solid Surface Countertop(s), Bookcases, Coffered Ceiling(s), Special Millwork, High Ceilings, Walk-In Closet(s), Bar, Two Story Entrance Foyer, Double Vanity, Separate Shower

Area & Lot

  • Status Sold
  • Date Sold June 8, 2026
  • Living Area8,274 Sq.Ft.
  • Lot Area1.07 Acres
  • MLS® ID26016402
  • TypeResidential
  • YEAR BUILT2009
  • NeighborhoodTown & Country
  • Architecture StylesOther, French Provincial
  • Elementary SchoolMason Ridge Elem.
  • Middle SchoolWest Middle
  • High SchoolParkway West High
  • School DistrictParkway C-2

Exterior

  • STORIES2
  • Garage Space4.0
  • water SourcePublic
  • utilitiesNatural Gas Available
  • PoolPrivate, In Ground
  • lot featuresLevel
  • parkingAttached, Circular Driveway, Garage, Garage Door Opener, Oversized, Off Street
  • HEAT TYPENatural Gas, Forced Air, Zoned
  • AIR CONDITIONINGCeiling Fan(s), Central Air, Electric, Zoned
  • sewerPublic Sewer
  • HOA AmenitiesGated
  • security FeaturesSmoke Detector(s)
  • other exterior FeaturesBalcony, Entry Steps/Stairs

Financial

  • Price Upon Request

Town & Country

A city of spacious luxury, which boasts a convenient central corridor location just west of Frontenac.

Explore

Work with Nancy

Janet McAfee Inc. is the leading independent real estate broker in St. Louis. We have grown from humble beginnings of five agents in the basement of our founder's home to almost 100 sales associates in our corporate Ladue, Missouri headquarters.

Follow Us on Instagram