1034 Shenandoah Avenue
SEE ALL PHOTOS
1034 Shenandoah Avenue
Courtesy of Realty Executives of St. Louis, Marybeth W Wallace Listing Contact: 314-756-9100 
Sold

1034 Shenandoah Avenue

1034 Shenandoah Avenue, St Louis, MO 63104

$490,000
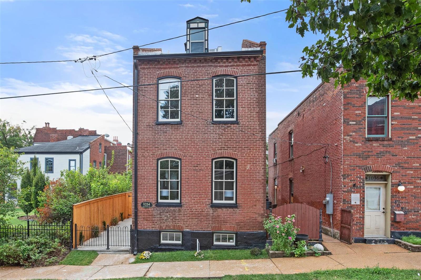
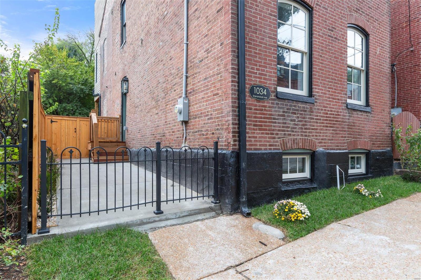
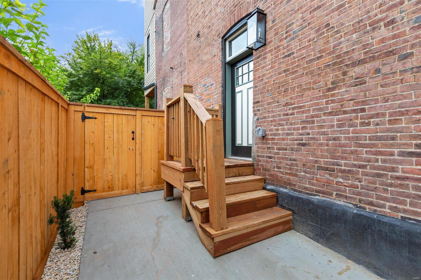
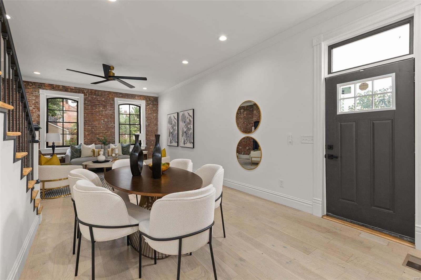
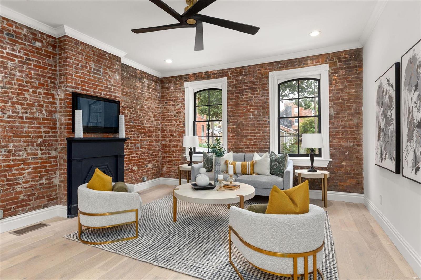
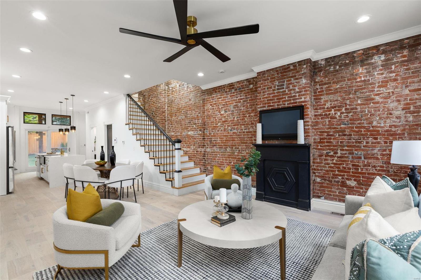
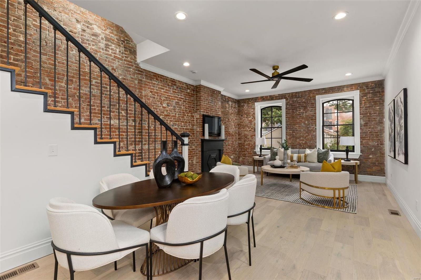
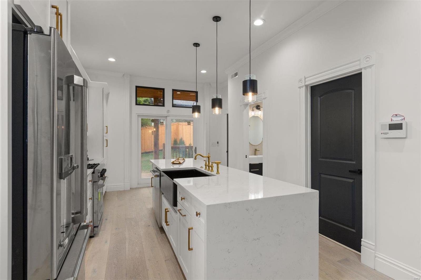
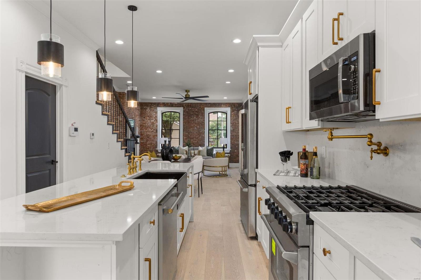
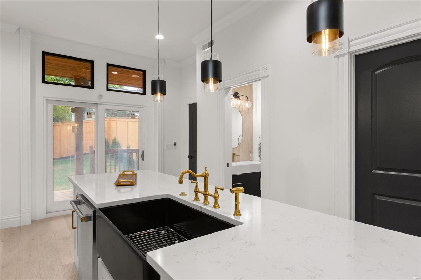
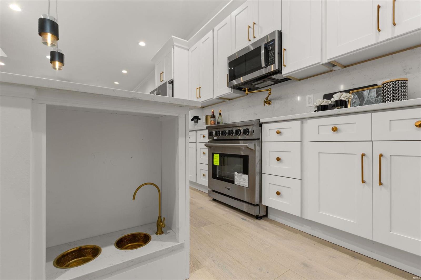
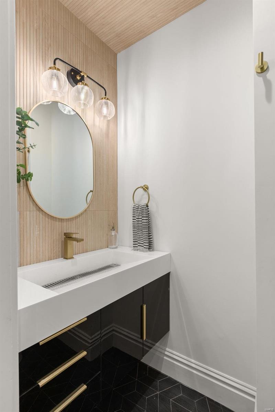
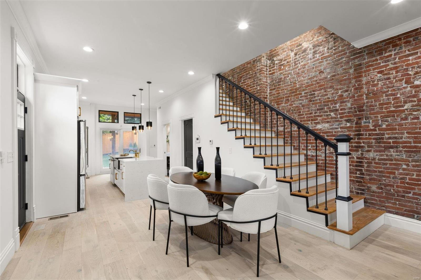
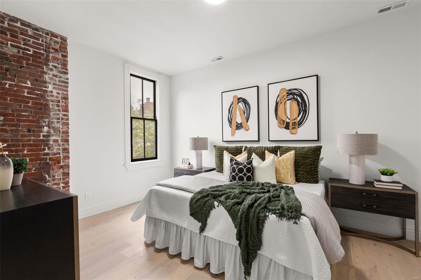
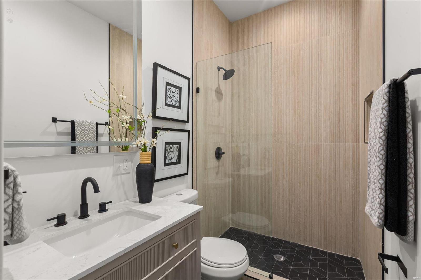
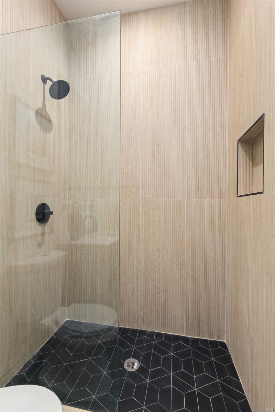
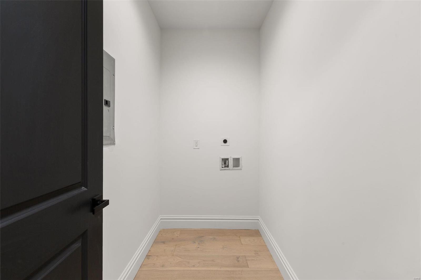
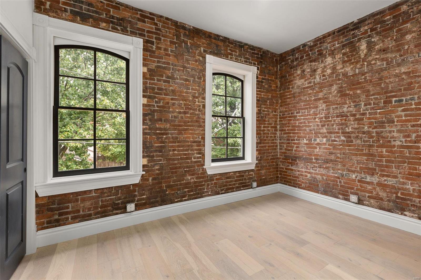
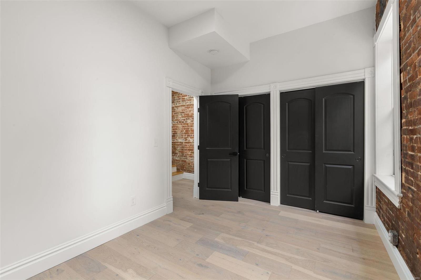
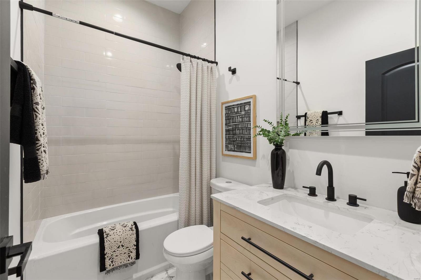
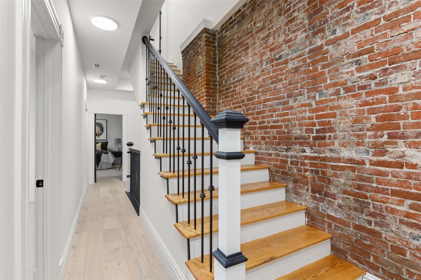
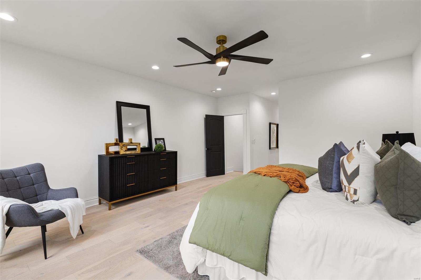
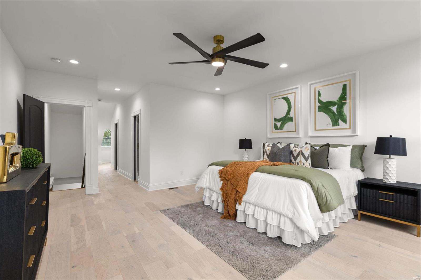
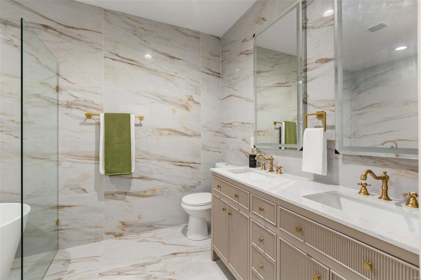
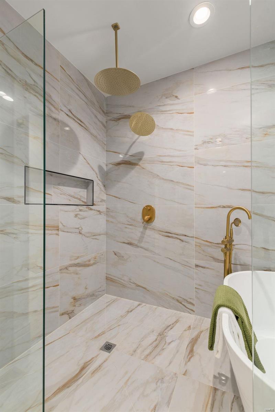
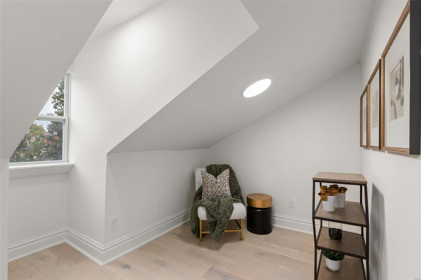
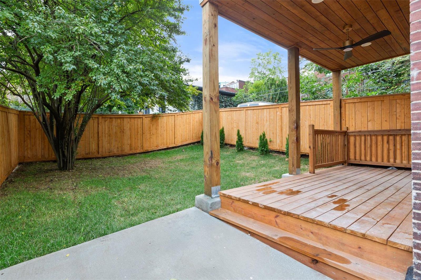
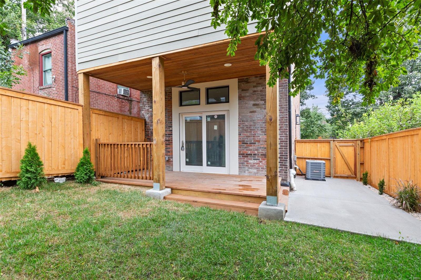
Phenomenal open concept rehab 4 bedroom/3.5 bath in Historical Soulard***A Dream White kitchen (quartz counter tops, stainless steel appliances, pot filler, built in plumbed pet feeder, black accents, gold fixtures) blonde floors throughout, large covered deck off the kitchen***second floor provides ensuite plus two extra bedrooms with full bath, second floor laundry***Occupying the entire third floor is the luxurious primary suite (over the top master bath with marble floor & walls, joined walk in shower with separate tub, double vanity), walk in closet, sitting room/office***private fenced yard***walkable neighborhood to restaurants, shops, parks. Soulard is the communities of parks. BESURE YOU HAVE THE SECURITY CODE BEFORE SHOWING

4
beds

4
baths

2,244 Sq.Ft. LIVING AREA

1,747 Sq.Ft. lot

Lovett Donovan

Lovett Donovan

Features & Amenities

Interior

  • total bedrooms4
  • Total bathrooms4
  • full bathrooms3
  • half bathroom1
  • Laundry room 2nd Floor
  • Fireplace None
  • APPLIANCES Dishwasher, Disposal, Gas Range, Gas Oven, Refrigerator, Stainless Steel Appliance(s), Electric Water Heater
  • other interior Features Dining/Living Room Combo, Kitchen/Dining Room Combo, Open Floorplan, Walk-In Closet(s), Kitchen Island, Double Vanity, Tub

Area & Lot

  • Status Sold
  • Date Sold December 9, 2024
  • Living Area2,244 Sq.Ft.
  • Lot Area1,747 Sq.Ft.
  • MLS® ID24060345
  • TypeResidential
  • YEAR BUILT1880
  • NeighborhoodSaint Louis Communities
  • Architecture StylesHistoric, Other
  • Elementary SchoolShenandoah Elem.
  • Middle SchoolFanning Middle Community Ed.
  • High SchoolVashon High
  • School DistrictSt. Louis City

Exterior

  • STORIES2
  • water SourcePublic
  • lot featuresNear Public Transit
  • HEAT TYPEZoned, Electric, Natural Gas
  • AIR CONDITIONINGCeiling Fan(s), Central Air, Electric, Zoned
  • sewerPublic Sewer
  • security FeaturesSecurity System Leased, Smoke Detector(s)

Financial

  • Sales Price$490,000
  • Real Estate Tax $2,027/yr

Saint Louis Communities

To find out where St. Louisans live and why, simply click on any of the pictures below. Welcome to St. Louis!

Explore

Work with Nancy

Janet McAfee Inc. is the leading independent real estate broker in St. Louis. We have grown from humble beginnings of five agents in the basement of our founder's home to almost 100 sales associates in our corporate Ladue, Missouri headquarters.

Follow Us on Instagram